Member Features
Find Real Estate Bargain!
Full foreclosure details
Home value, equity and ownership info
Find homes priced below market
Get full access with a FREE Account
Already a member?
$735,000
Listing Price4beds
3.5baths
2,613sqft
9,636sqft lot
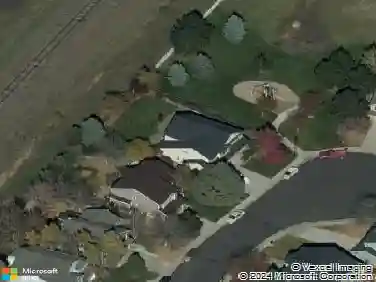
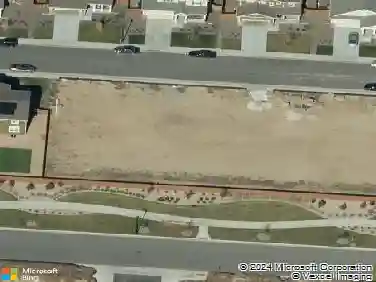
14854 Elm St, Thornton, CO 80602
Member Features
Find Real Estate Bargain!
Full foreclosure details
Home value, equity and ownership info
Find homes priced below market
Get full access with a FREE Account
Already a member?
For Sale
Off Market
Home type
Price / sqft
Year built
Home Details
Beautifully maintained home on an extra-large lot, covered front porch and exceptional professional landscaping with inviting indoor/outdoor living spaces. The main level features luxury vinyl plank flooring, high ceilings, high baseboards, and recessed lighting throughout. The kitchen offers quartz counters, an extra-large island, pantry with wood shelving, and stainless steel appliances including gas range, microwave, dishwasher, and refrigerator. The living room is wired for a ceiling fan, while the office, dining area, mudroom with built-in desk and storage, and half bath with pedestal sink add everyday functionality. Upstairs, high ceilings and high baseboards continue throughout. The primary bedroom features a tray ceiling, carpet, ceiling-fan prewiring, walk-in closet, and three-quarter en suite bath with two sinks, vanity area, tiled shower, and tile floor. Two additional bedrooms offer walk-in closets joined with Jack-and-Jill full bath featuring two separate vanity-style sinks, tiled tub/shower, and tile floor. The fourth bedroom includes an en suite full bath and double-door closet. Convenient laundry room with included washer/dryer, wood shelving, and abundant counter space. The unfinished basement awaits your final touches. Central air, gas furnace, gas water heater, and front/rear sprinklers. The fully fenced backyard showcases multilevel professional landscaping, flagstone accents, covered composite deck with recessed lighting and misting system, large concrete
Interior Details
2613
4
3.5
Has Heating:
Yes
Heating Type:
Central
Has Cooling:
Yes
Cooling Type:
Central
Has Fuel:
No
Fuel Type:
N/A
Has Basement:
No
Basement Type:
N/A
Has Flooring:
No
Flooring Type:
N/A
Has Fireplace:
Yes
Fireplace Type:
N/A
Property Details
9636
No
No
Type:
Garage, Attached
Location:
N/A
Status:
N/A
Number of Spaces:
0
No
No
No
No
Yes
No
No
Construction Details
N/A
N/A
N/A
Gable
Composition Shingle
Tax History
Year
Amount
Land
Improvement
Percent Change
Assessment
2019
$614
$4,060
$0
--%
$4,060
2019
$614
$4,060
$0
--%
$4,060
2018
$633
$4,060
$0
--%
$4,060
2017
$2
$20
$0
--%
$20

Average Home Price in 80602
Nearby Properties
Zip Code
Price
Bed
Bath
Sqft
Lot
Sold Date
$--
4 Beds
2.5 Baths
2,436 Sqft
10,052 Lot (sqft)
Sold 07/23/2026
$791,647
$791,647
4 Beds
4 Baths
2,804 Sqft
6,710 Lot (sqft)
Sold 07/01/2026
$--
4 Beds
4 Baths
2,612 Sqft
6,464 Lot (sqft)
Sold 05/29/2026
$814,255
$814,255
4 Beds
3.5 Baths
2,613 Sqft
6,710 Lot (sqft)
Sold 05/21/2026
$740,000
$740,000
4 Beds
3.5 Baths
2,612 Sqft
6,405 Lot (sqft)
Sold 05/30/2026
$653,000
$653,000
4 Beds
2.5 Baths
2,529 Sqft
6,214 Lot (sqft)
Sold 10/13/2026
$735,000
$735,000
4 Beds
3.5 Baths
2,613 Sqft
9,636 Lot (sqft)
Sold 08/17/2026
$699,000
$699,000
4 Beds
2 Baths
2,507 Sqft
7,059 Lot (sqft)
Sold 11/15/2025
$700,000
$700,000
4 Beds
2.5 Baths
2,613 Sqft
6,710 Lot (sqft)
Sold 09/17/2026