
Member Features
Find Real Estate Bargain!
Full foreclosure details
Home value, equity and ownership info
Find homes priced below market
Get full access with a FREE Account
Already a member?
$699,000
Listing Price4beds
2baths
2,507sqft
7,061sqft lot
5345 E 148th Pl, Thornton, CO 80602
Member Features
Find Real Estate Bargain!
Full foreclosure details
Home value, equity and ownership info
Find homes priced below market
Get full access with a FREE Account
Already a member?
For Sale
Off Market
Home type
Price / sqft
Year built
Home Details
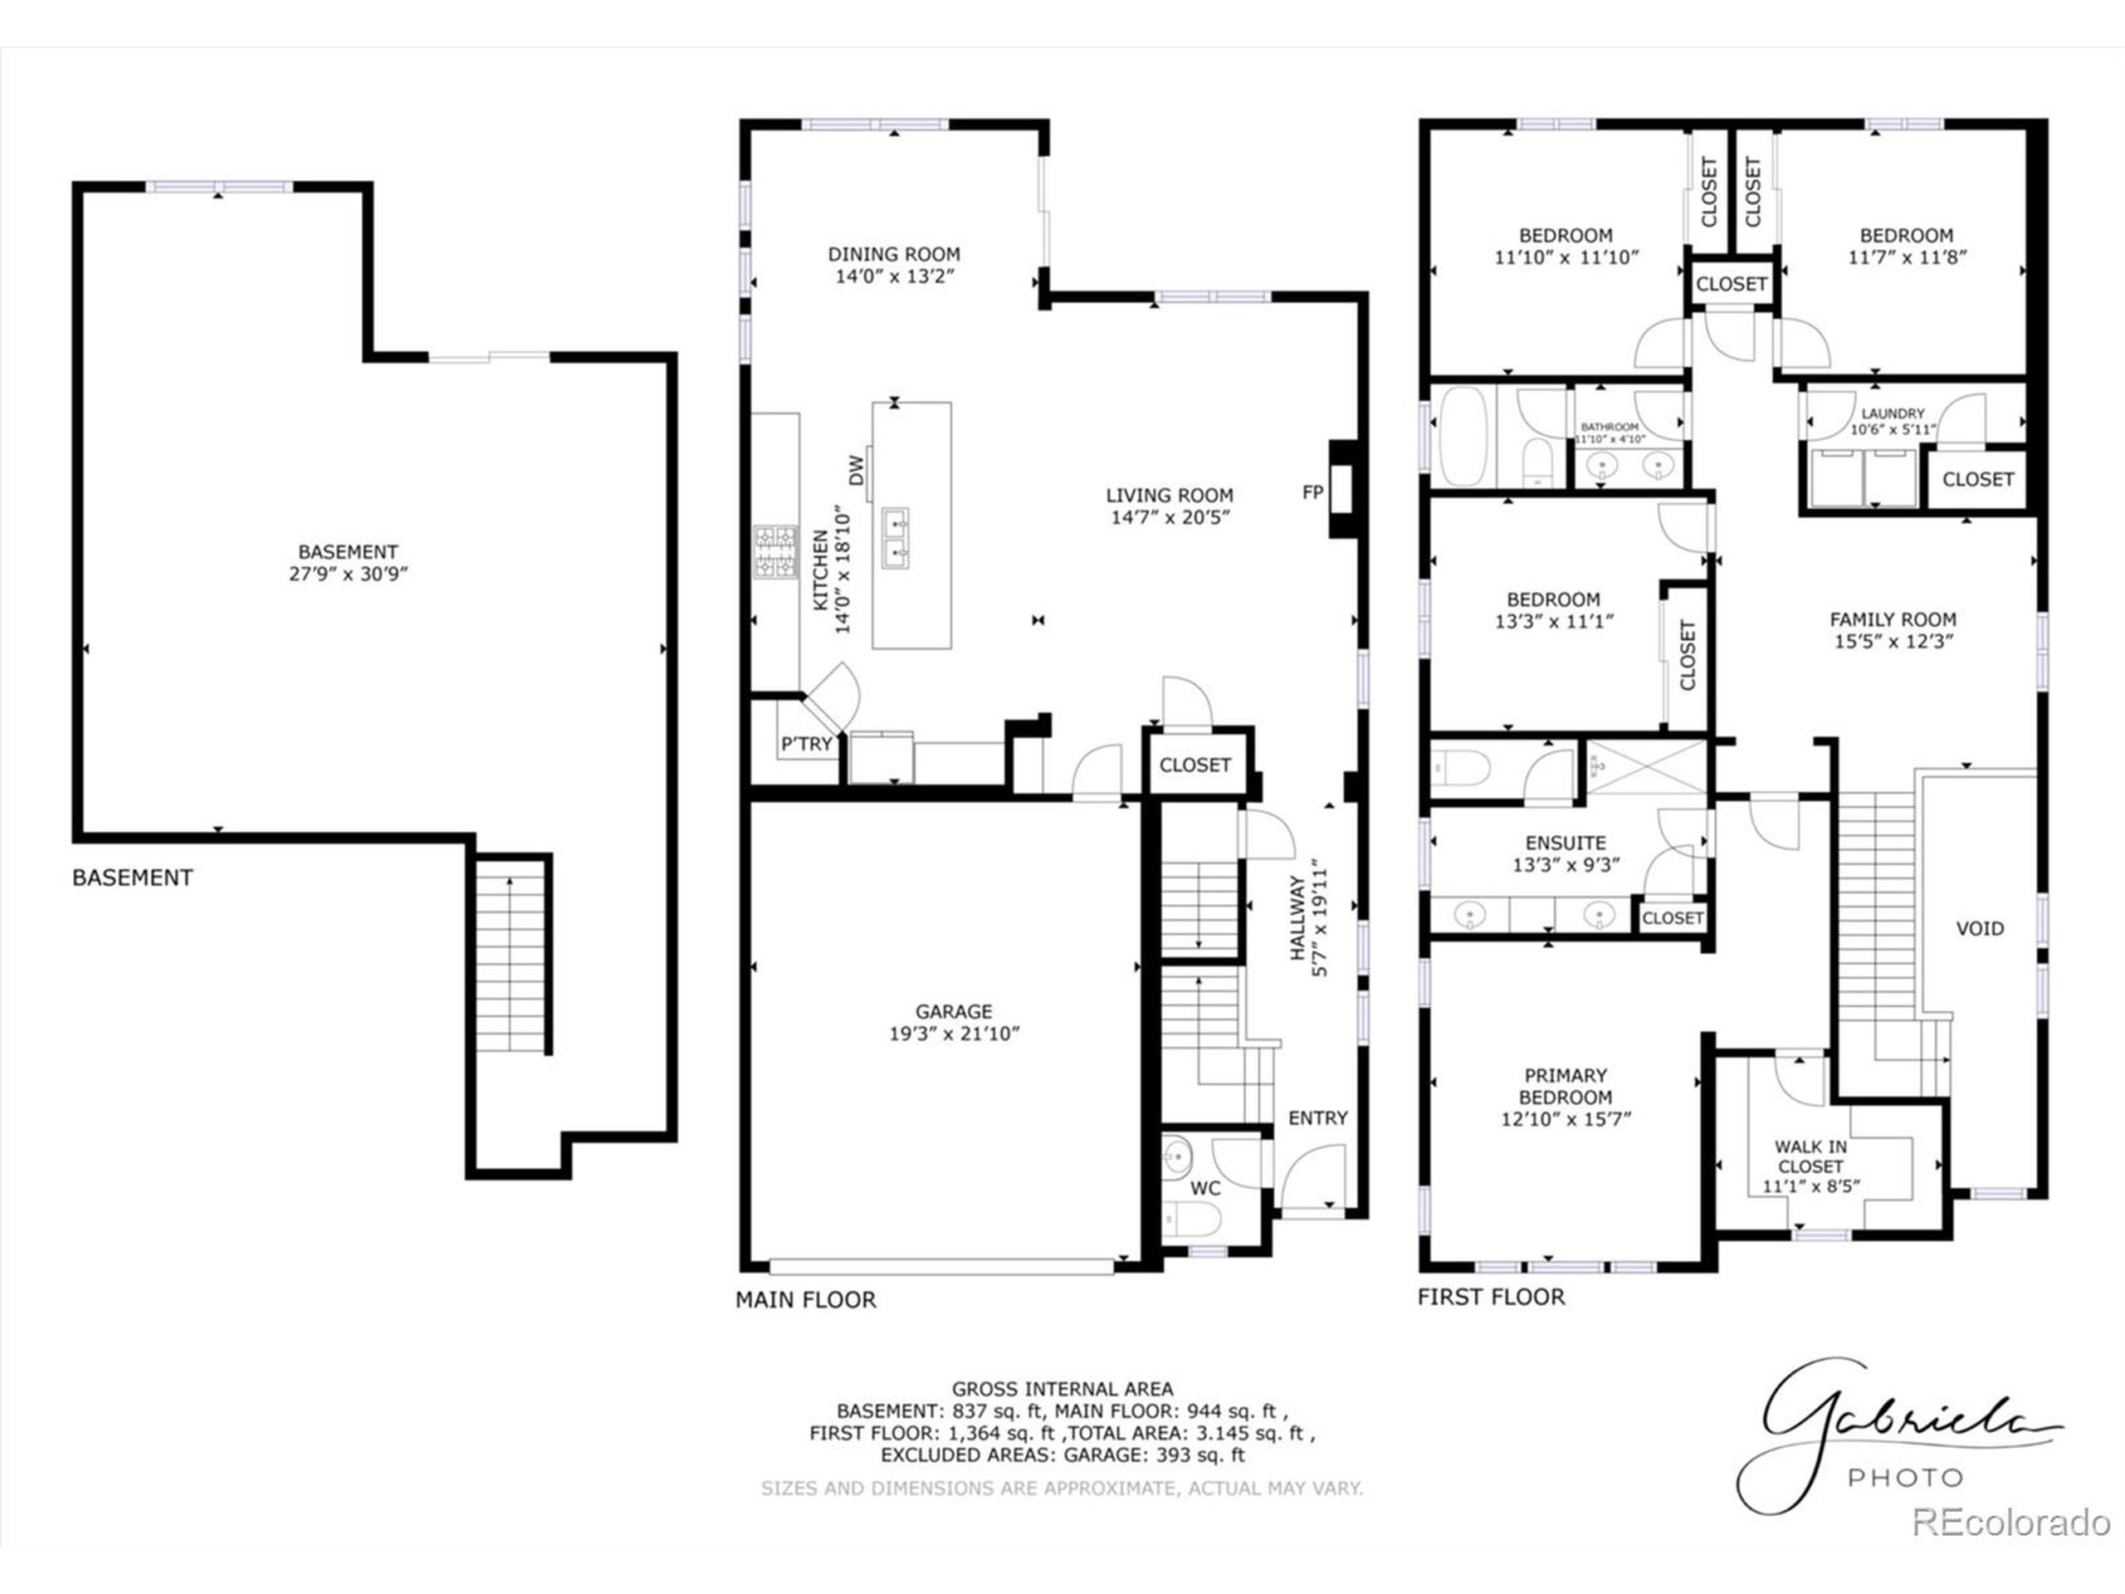
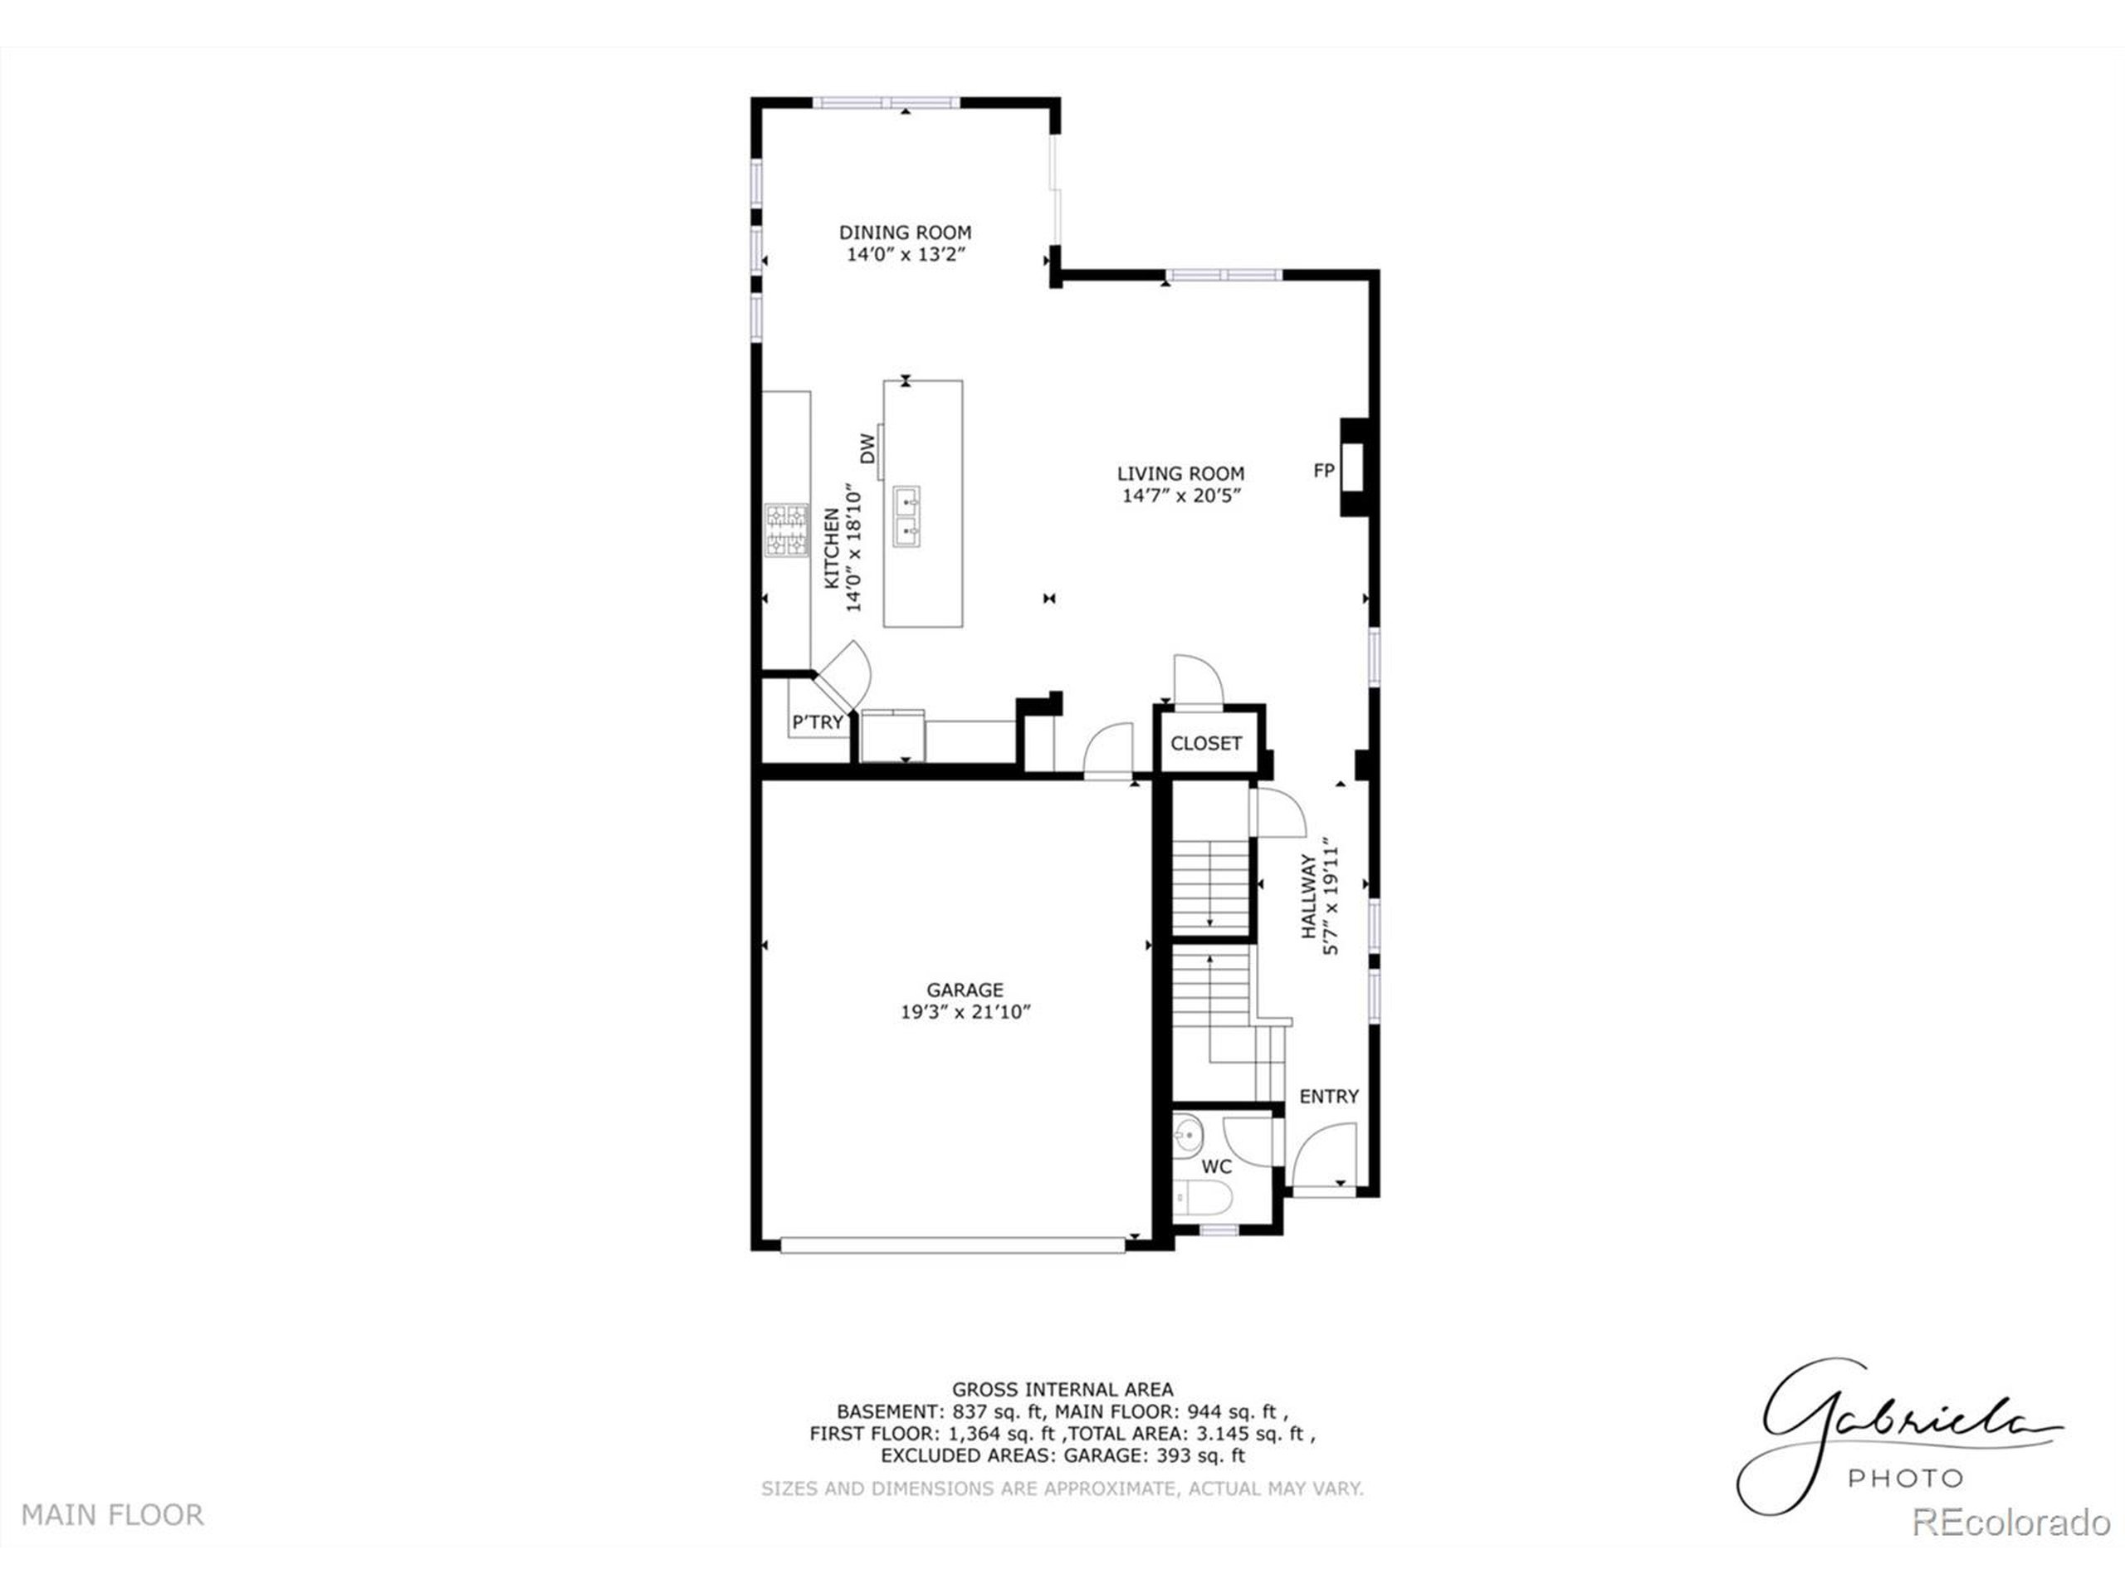
***MOTIVATED SELLER*** BRING US AN OFFER!nDiscover the Ideal Blend of Design and Comfort!nStep into the allure of this charming two-story home that seamlessly combines coziness with modern style. Featuring 4 bedrooms, 3 bathrooms, and a 2-car garage, this residence showcases an open layout that radiates contemporary comfort. Smart home amenities include thermostats, security, and fire/carbon detectors, with all windows and doors linked to the Ring Security system and a smart garage door opener. The kitchen is a standout, boasting stainless steel appliances, granite countertops, a generous pantry, a glass tile backsplash, stylish light fixtures, ample cabinetry, and a spacious prep island with a breakfast nook/dining area. The main level is filled with natural light and adorned with laminate wood flooring, while the upper level adds a cozy touch with soft carpeting and a flexible loft area for relaxation. The thoughtfully positioned bedrooms provide privacy, and the primary bedroom features a walk-in closet and an ensuite bathroom with dual vanities and a sit-down shower. The walkout basement offers customization opportunities to suit various needs. Outside, enjoy a deck, xeriscape yard, stone seating, and a patio-creating a peaceful outdoor retreat perfect for gatherings. Living in Willow Blend grants you access to a fantastic, friendly community with a park, playground, and a nearby K-8 school. Conveniently located near Denver Premium Outlets, Orchard Town Center, Downtown D
Interior Details
2507
4
2
Has Heating:
Yes
Heating Type:
Yes
Has Cooling:
Yes
Cooling Type:
Central
Has Fuel:
No
Fuel Type:
N/A
Has Basement:
No
Basement Type:
Basement (unspecified)
Has Flooring:
No
Flooring Type:
N/A
Has Fireplace:
No
Fireplace Type:
N/A
Property Details
7061
No
No
Type:
Garage, Attached
Location:
N/A
Status:
N/A
Number of Spaces:
2
No
No
No
No
Yes
No
No
Construction Details
N/A
Aluminum/vinyl
N/A
Gable
Composition Shingle
Tax History
Year
Amount
Land
Improvement
Percent Change
Assessment
2019
$614
$4,060
$0
--%
$4,060
2019
$614
$4,060
$0
--%
$4,060
2018
$633
$4,060
$0
--%
$4,060
2017
$2
$20
$0
--%
$20

Average Home Price in 80602
Nearby Properties
Zip Code
Price
Bed
Bath
Sqft
Lot
Sold Date
$--
4 Beds
2.5 Baths
2,436 Sqft
10,052 Lot (sqft)
Sold 07/23/2026
$791,647
$791,647
4 Beds
4 Baths
2,804 Sqft
6,710 Lot (sqft)
Sold 07/01/2026
$--
4 Beds
4 Baths
2,612 Sqft
6,464 Lot (sqft)
Sold 05/29/2026
$814,255
$814,255
4 Beds
3.5 Baths
2,613 Sqft
6,710 Lot (sqft)
Sold 05/21/2026
$778,381
$778,381
4 Beds
4 Baths
2,804 Sqft
7,375 Lot (sqft)
Sold 04/28/2026
$699,000
$699,000
4 Beds
2 Baths
2,507 Sqft
7,061 Lot (sqft)
Sold 11/15/2025
$735,000
$735,000
4 Beds
4 Baths
2,804 Sqft
6,570 Lot (sqft)
Sold 08/14/2026
$715,000
$715,000
4 Beds
2.5 Baths
2,613 Sqft
6,710 Lot (sqft)
Sold 09/17/2026
$650,000
$650,000
4 Beds
3 Baths
2,436 Sqft
6,403 Lot (sqft)
Sold 11/11/2025







