
Member Features
Find Real Estate Bargain!
Full foreclosure details
Home value, equity and ownership info
Find homes priced below market
Get full access with a FREE Account
Already a member?
$4,407,074
Listing Price4beds
6baths
6,321sqft
9,540sqft lot
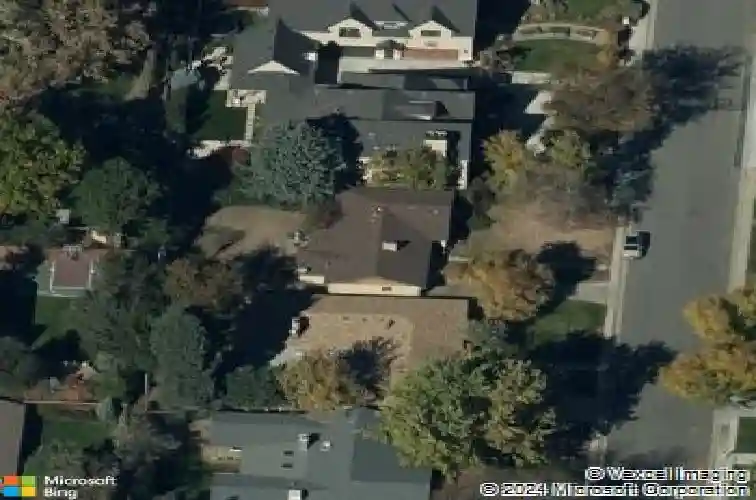
35 S Elm St, Denver, CO 80246
Member Features
Find Real Estate Bargain!
Full foreclosure details
Home value, equity and ownership info
Find homes priced below market
Get full access with a FREE Account
Already a member?
For Sale
Home type
Price / sqft
Year built
Home Details
A Hilltop beauty. Built in 2022 on the coveted south side of Hilltop with big-lot appeal, this stunning home blends clean architectural lines with warm, modern interior finishes and high-end technology. Wide-plank herringbone wood floors, statement lighting and thoughtfully designed easy, bright, open living spaces. At the heart of the home, the chef's kitchen is well-equipped with Sub-Zero/ Wolf appliances and an island with seating for four. Butler's pantry adds second dishwasher, while the dining room's wine storage elevates hosting. Study opens to hydrangea-lined patio. Upstairs, vaulted ceilings bring volume and charm. The primary suite is a true retreat with a sitting room + fireplace, extra-spacious steam shower, two custom walk-in closets and access to laundry rm. Three more bedrooms upstairs, each with private bathrooms. The basement checks every box with wet bar and rec room (note Samsung TV!), exercise room with Tonal Fitness eqmt and sauna plus a one bedroom suite with private bathroom. Outside, enjoy a fully fenced, beautifully landscaped backyard with a covered patio and fireplace-perfect for play, gardening, and gathering. The yard has been redesigned by Designscapes to include more grass, gravel, trees, flowers, fencing, lighting, stepping stones. Extra special home features: Ultimate heating/cooling with 2 humidifiers, one on each furnace/AC system. Air ionization/purification system for exceptionally clean living. Kinetico whole home carbon filtration and wa
Interior Details
6321
4
6
Has Heating:
Yes
Heating Type:
Forced Air With Air Conditioning
Has Cooling:
Yes
Cooling Type:
Central
Has Fuel:
Yes
Fuel Type:
Gas
Has Basement:
No
Basement Type:
Partial
Has Flooring:
No
Flooring Type:
N/A
Has Fireplace:
Yes
Fireplace Type:
N/A
Property Details
9540
No
No
Type:
Garage, Attached
Location:
N/A
Status:
N/A
Number of Spaces:
1
No
No
No
No
No
No
No
Construction Details
Bi-level
Brick
N/A
N/A
N/A
Tax History
Year
Amount
Land
Improvement
Percent Change
Assessment
2019
$5,157
$57,465
$14,045
--%
$71,510
2019
$5,157
$57,470
$14,040
--%
$71,510
2018
$4,170
$48,230
$5,680
--%
$53,910
2017
$4,158
$48,230
$5,680
--%
$53,910
2016
$4,165
$42,650
$8,430
--%
$51,080
2014
$3,709
$41,810
$2,850
--%
$44,660
2013
$3,710
$41,814
$2,846
--%
$44,660
2011
$3,165
$35,820
$8,570
--%
$44,390

Average Home Price in 80246
Nearby Properties
Zip Code
Price
Bed
Bath
Sqft
Lot
Sold Date
$2,578,316
$2,578,316
6 Beds
5.5 Baths
7,037 Sqft
11,700 Lot (sqft)
Sold 09/18/2026
$2,708,238
$2,708,238
4 Beds
6 Baths
5,882 Sqft
7,940 Lot (sqft)
Sold 08/21/2026
$4,402,194
$4,402,194
5 Beds
5 Baths
6,700 Sqft
16,562 Lot (sqft)
Sold 07/28/2026
$4,681,159
$4,681,159
3 Beds
6 Baths
6,680 Sqft
10,600 Lot (sqft)
Sold 10/18/2026
$4,407,074
$4,407,074
4 Beds
6 Baths
6,321 Sqft
9,540 Lot (sqft)
Sold 10/18/2026
$3,930,000
$3,930,000
5 Beds
6 Baths
6,597 Sqft
11,900 Lot (sqft)
Sold 10/13/2026
$4,175,000
$4,175,000
5 Beds
7 Baths
6,956 Sqft
9,380 Lot (sqft)
Sold 10/13/2026
$2,150,000
$2,150,000
5 Beds
4.5 Baths
5,815 Sqft
13,300 Lot (sqft)
Sold 07/24/2026
$3,783,277
$3,783,277
5 Beds
8 Baths
7,126 Sqft
9,060 Lot (sqft)
Sold 09/24/2026
Calculators
Mortgage
Mortgage Calculator
Details for 35 S ELM ST
Property Debt
Foreclosure Contact Details
Similar Homes Nearby
Guides for Elm St

In August 2024, Denver saw a 15% YoY rise in pre-foreclosures. Aurora had a 71% surge from July. Fort Collins showed stability with just 1 case, while Lakewood doubled YoY. Colorado Springs reported a 10% drop YoY. Each city reveals unique housing dynamics in Colorado.



