
Member Features
Find Real Estate Bargain!
Full foreclosure details
Home value, equity and ownership info
Find homes priced below market
Get full access with a FREE Account
Already a member?
$4,681,159
Listing Price3beds
6baths
6,680sqft
10,600sqft lot
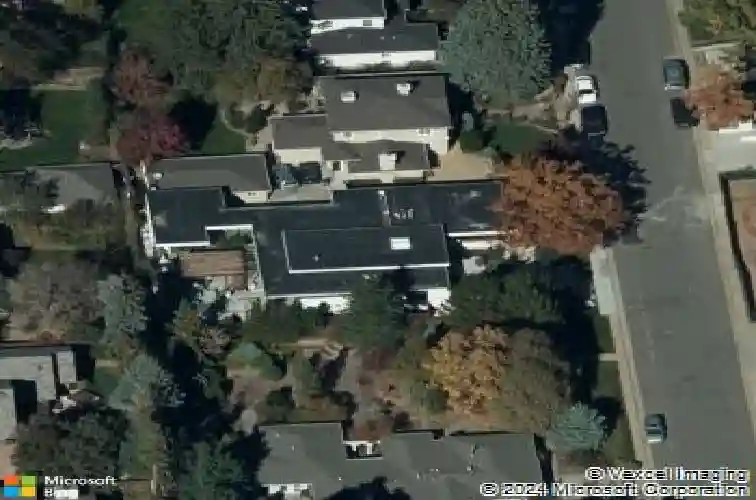
121 S Cherry St, Denver, CO 80246
Member Features
Find Real Estate Bargain!
Full foreclosure details
Home value, equity and ownership info
Find homes priced below market
Get full access with a FREE Account
Already a member?
For Sale
Off Market
Home type
Price / sqft
Year built
Home Details
Step into this jaw-dropping modern ranch style home that redefines effortless luxury. Upon opening the 10' glass pivot door, you experience pure sophistication and luxury finishes throughout. The open floor plan creates a seamless flow between living room, dining room, and kitchen all surrounded by a wall of windows that flows into the backyard creating fabulous indoor/outdoor living. The interior is blasted with natural light, clean architectural lines and a thoughtfully restrained palette allowing the beauty of organic materials-warm wood, natural stone, and subtle textures-to take center stage. Spoil yourself in the elegant main floor primary suite with the spa inspired bathroom. You will also find the other 2-bedroom suites on the main floor. Head to the lower level that transforms leisure into an art form, with custom bookshelves, a refined lounge area, custom stunning bar, wine room, fitness studio and 2 secluded guest suites that offers ultimate in comfort. This home is so special - you just have to see all that it has to offer!! The uncomplicated design: refined, organic, and effortlessly gorgeous-a home created for those who appreciate beauty that feels as good as it looks.
Interior Details
6680
3
6
Has Heating:
Yes
Heating Type:
Forced Air With Air Conditioning
Has Cooling:
Yes
Cooling Type:
Central
Has Fuel:
Yes
Fuel Type:
Gas
Has Basement:
No
Basement Type:
Partial
Has Flooring:
No
Flooring Type:
N/A
Has Fireplace:
Yes
Fireplace Type:
N/A
Property Details
10600
No
No
Type:
Garage, Attached
Location:
N/A
Status:
N/A
Number of Spaces:
2
No
No
No
No
Yes
No
No
Construction Details
N/A
Combination
N/A
N/A
N/A
Tax History
Year
Amount
Land
Improvement
Percent Change
Assessment
2019
$12,283
$67,053
$103,277
--%
$170,330
2019
$12,283
$67,050
$103,280
--%
$170,330
2018
$10,188
$56,270
$75,430
--%
$131,700
2017
$10,091
$56,270
$74,560
--%
$130,830
2016
$5,982
$49,770
$23,590
--%
$73,360
2014
$4,151
$49,990
$0
--%
$49,990
2013
$3,498
$49,989
$81
--%
$50,070
2011
$3,018
$42,188
$142
--%
$42,330

Average Home Price in 80246
Nearby Properties
Zip Code
Price
Bed
Bath
Sqft
Lot
Sold Date
$3,000,000
$3,000,000
4 Beds
5 Baths
6,600 Sqft
8,890 Lot (sqft)
Sold 09/26/2026
$2,578,316
$2,578,316
6 Beds
5.5 Baths
7,037 Sqft
11,700 Lot (sqft)
Sold 09/18/2026
$4,402,194
$4,402,194
5 Beds
5 Baths
6,700 Sqft
16,562 Lot (sqft)
Sold 07/28/2026
$2,064,076
$2,064,076
3 Beds
5 Baths
6,000 Sqft
9,380 Lot (sqft)
Sold 10/13/2026
$4,400,000
$4,400,000
5 Beds
6 Baths
6,710 Sqft
9,370 Lot (sqft)
Sold 09/29/2026
$4,090,000
$4,090,000
5 Beds
5 Baths
6,983 Sqft
15,500 Lot (sqft)
Sold 08/01/2026
$3,100,000
$3,100,000
3 Beds
5 Baths
7,346 Sqft
11,900 Lot (sqft)
Sold 10/26/2026
$4,126,685
$4,126,685
4 Beds
7 Baths
6,688 Sqft
9,380 Lot (sqft)
Sold 09/24/2026
$4,407,074
$4,407,074
4 Beds
6 Baths
6,321 Sqft
9,540 Lot (sqft)
Sold 10/27/2026
Calculators
Mortgage
Mortgage Calculator
Details for 121 S CHERRY ST
Property Debt
Foreclosure Contact Details
Similar Homes Nearby
Guides for Cherry St

In August 2024, Denver saw a 15% YoY rise in pre-foreclosures. Aurora had a 71% surge from July. Fort Collins showed stability with just 1 case, while Lakewood doubled YoY. Colorado Springs reported a 10% drop YoY. Each city reveals unique housing dynamics in Colorado.



