
Member Features
Find Real Estate Bargain!
Full foreclosure details
Home value, equity and ownership info
Find homes priced below market
Get full access with a FREE Account
Already a member?
$3,195,000
Listing Price5beds
5baths
6,534sqft
11,734sqft lot
4303 Elm St, Chevy Chase, MD 20815
Member Features
Find Real Estate Bargain!
Full foreclosure details
Home value, equity and ownership info
Find homes priced below market
Get full access with a FREE Account
Already a member?
For Sale
Off Market
Home type
Price / sqft
Year built
Home Details
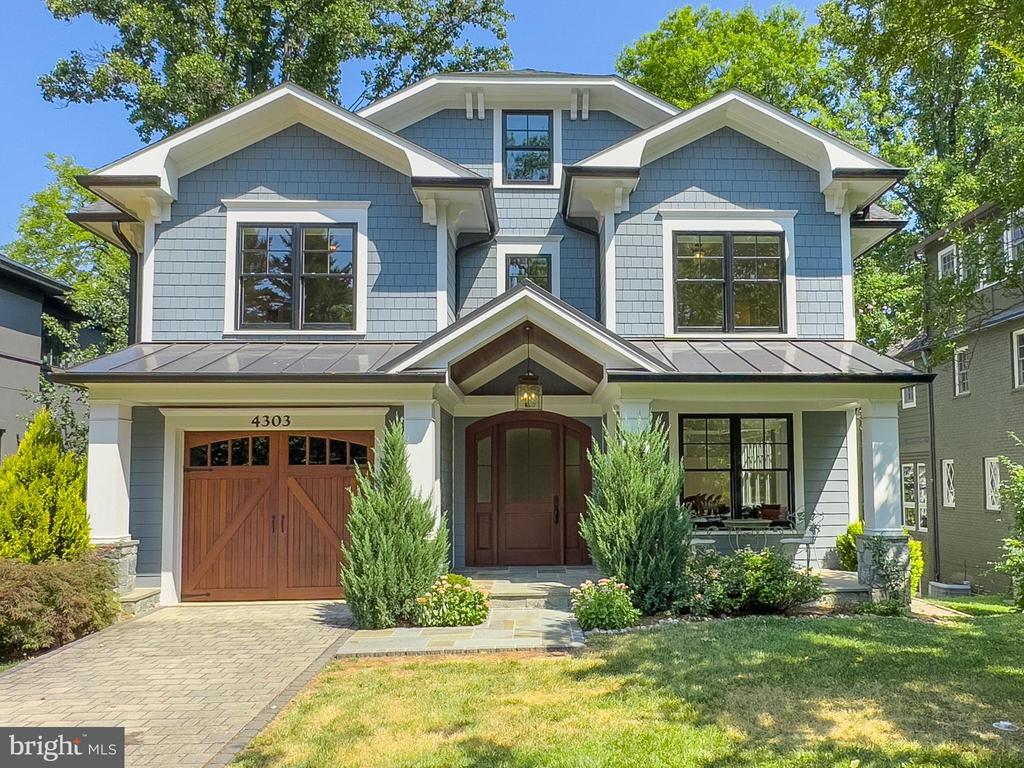
Welcome to 4303 Elm St, a pristine 2015 Craftsman-style home offering over 6, 900 square feet of luxury on an 11, 000+ square foot lot. Located across from Leland Park and three blocks from downtown Bethesda, this home is in the highly sought-after Town of Chevy Chase. The home features a charming front elevation with custom corbels, rich trim work, and a covered porch with flagstone flooring. Inside, the foyer with wainscot paneling leads to a formal living room and an oversized dining room with high wainscot paneling. A large mudroom offers built-in cubbies and storage. The family room has a coffered ceiling, gas fireplace, and a wall of windows overlooking the backyard. The custom kitchen boasts wood cabinets, a 48 Wolf gas range, built-in electric wall oven and microwave, an oversized island with seating for four, two Bosch dishwashers, a Sub Zero fridge, Italian marble counters, and more. The adjacent breakfast area and large rear deck with a natural gas hook-up are perfect for dining and grilling. The main level also includes a private office and powder room. The second floor features a stunning primary suite with a tray ceiling, spa bathroom with Italian marble, two vanities, two walk-in closets, and a soaking tub. The second and third bedrooms share a large bath with double vanities and a separate tub and water closet. The fourth bedroom shares a bath with an office/lounge space. A large laundry room and extra deep linen closet complete this level. The lower level off
Interior Details
6534
5
5
Has Heating:
Yes
Heating Type:
Yes
Has Cooling:
Yes
Cooling Type:
Central
Has Fuel:
No
Fuel Type:
N/A
Has Basement:
No
Basement Type:
Finished
Has Flooring:
No
Flooring Type:
N/A
Has Fireplace:
Yes
Fireplace Type:
N/A
Property Details
11734
No
Yes
Type:
Garage, Attached
Location:
N/A
Status:
N/A
Number of Spaces:
0
No
No
No
No
Yes
No
No
Construction Details
Bi-level
Siding (not Specified)
N/A
N/A
Composition Shingle
Tax History
Year
Amount
Land
Improvement
Percent Change
Assessment
2021
$24,668
$0
$0
--%
$2,273,800
2020
$24,479
$806,800
$1,451,800
--%
$2,258,600
2019
$23,577
$0
$0
--%
$2,165,567
2018
$22,963
$0
$0
--%
$2,072,533
2017
$22,398
$806,800
$1,172,700
--%
$1,979,500
2015
$11,117
$806,800
$178,500
--%
$985,300
2014
$10,710
$734,700
$264,500
--%
$999,200
2012
$10,553
$0
$0
--%
$986,040

Average Home Price in 20815
Nearby Properties
Zip Code
Price
Bed
Bath
Sqft
Lot
Sold Date
$2,924,936
$2,924,936
-- Beds
4.5 Baths
6,803 Sqft
9,000 Lot (sqft)
Sold 09/01/2026
$5,200,000
$5,200,000
5 Beds
6.5 Baths
6,783 Sqft
10,800 Lot (sqft)
Sold 09/29/2026
$3,195,000
$3,195,000
5 Beds
5 Baths
6,534 Sqft
11,734 Lot (sqft)
Sold 09/29/2026
$5,200,000
$5,200,000
-- Beds
3 Baths
5,860 Sqft
8,750 Lot (sqft)
Sold 10/06/2026
$5,250,000
$5,250,000
5 Beds
6 Baths
6,833 Sqft
24,263 Lot (sqft)
Sold 10/05/2026
$2,795,000
$2,795,000
6 Beds
6 Baths
6,263 Sqft
9,900 Lot (sqft)
Sold 10/05/2026




