


Member Features
Find Real Estate Bargain!
Full foreclosure details
Home value, equity and ownership info
Find homes priced below market
Get full access with a FREE Account
Already a member?
$576,172
Listing Price4beds
3.5baths
2,968sqft
11,404sqft lot
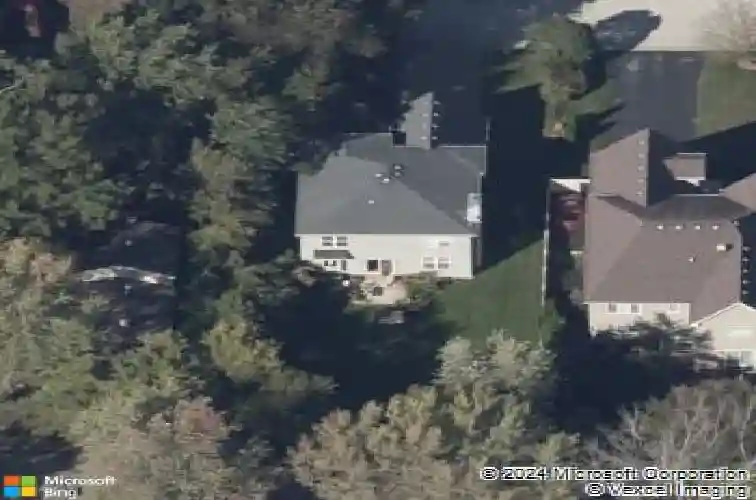
219 Elm Ave, Mundelein, IL 60060
Member Features
Find Real Estate Bargain!
Full foreclosure details
Home value, equity and ownership info
Find homes priced below market
Get full access with a FREE Account
Already a member?
For Sale
Home type
Price / sqft
Year built
Home Details
Beautifully maintained 4-bed, 3.5-bath home on a quiet cul-de-sac in the heart of Mundelein steps away from Diamond Lake! This bright and spacious 2006-built home features nearly 4,000 square feet of finished living space, an open and functional layout, hardwood floors throughout, a finished basement, a private tree-lined backyard, and abundant natural light. The kitchen boasts wood cabinetry, stainless steel appliances, granite countertops, a newly built-out walk-in pantry, and ample cabinet space, flowing easily into the main living and dining areas for everyday living and entertaining. The generously sized primary bedroom includes an oversized walk-in closet and an en-suite bathroom featuring dual vanity, jet tub and a separate shower. Three additional bedrooms offer versatility for family, guests, or a home office, while the finished basement adds roughly 1,000 square feet of flexible recreation space complete with a custom built-out home gym and a golf simulator, plus an additional 400-square-foot unfinished area perfect for storage or future expansion. Additional highlights include a beautifully built-out laundry room with a convenient laundry chute, two newer A/C units, a lawn irrigation system, no HOA, and an attached heated 2-car garage prewired for EV charging. Enjoy the privacy of a cul-de-sac location just moments from Diamond Lake, where summer means a sandy swimming beach, boating, fishing, kayak and paddleboard rentals, and lakeside picnic areas and playgrounds
Interior Details
2968
4
3.5
Has Heating:
No
Heating Type:
N/A
Has Cooling:
Yes
Cooling Type:
Central
Has Fuel:
No
Fuel Type:
N/A
Has Basement:
No
Basement Type:
Basement (unspecified)
Has Flooring:
No
Flooring Type:
N/A
Has Fireplace:
Yes
Fireplace Type:
N/A
Property Details
11404
Yes
Yes
Type:
Garage, Attached
Location:
N/A
Status:
N/A
Number of Spaces:
2
No
No
No
No
No
No
No
Construction Details
N/A
Aluminum/vinyl
N/A
N/A
N/A
Tax History
Year
Amount
Land
Improvement
Percent Change
Assessment
2019
$9,674
$9,215
$88,724
--%
$97,939
2018
$9,148
$5,924
$80,298
--%
$86,222
2017
$8,918
$5,737
$77,763
--%
$83,500
2016
$8,638
$5,439
$73,730
--%
$79,169
2015
$8,417
$5,084
$68,913
--%
$73,997
2013
$11,380
$5,016
$67,988
--%
$73,004
2012
$11,105
$7,473
$101,272
--%
$108,745
2011
$9,817
$11,905
$98,223
--%
$110,128

Average Home Price in 60060
Nearby Properties
Zip Code
Price
Bed
Bath
Sqft
Lot
Sold Date
$576,172
$576,172
4 Beds
3.5 Baths
2,968 Sqft
11,404 Lot (sqft)
Sold 10/26/2026






