
Member Features
Find Real Estate Bargain!
Full foreclosure details
Home value, equity and ownership info
Find homes priced below market
Get full access with a FREE Account
Already a member?
$425,000
Listing Price3beds
2baths
1,092sqft
6,383sqft lot
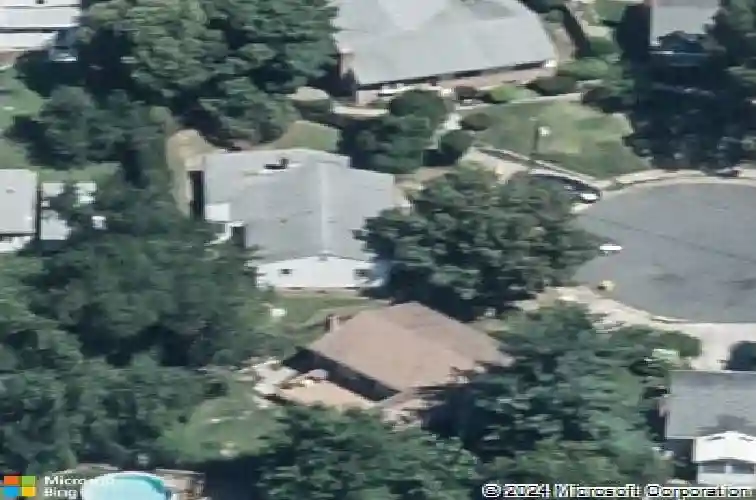
413 Elm Ave, Glen Burnie, MD 21061
Member Features
Find Real Estate Bargain!
Full foreclosure details
Home value, equity and ownership info
Find homes priced below market
Get full access with a FREE Account
Already a member?
For Sale
Home type
Price / sqft
Year built
Home Details
Welcome to the Kinslouch Farms community of Glen Burnie! This charming detached rancher is ideally situated on a cul-de-sac and features a fully fenced backyard, perfect for outdoor enjoyment. Step inside the main level and experience an open floor plan highlighted by a spacious living room with gorgeous hardwood floors, a bay window, and a neutral color palette that flows seamlessly into the dining area. The dining area offers access to the landscaped backyard, creating easy indoor-outdoor living. The kitchen is beautifully appointed with granite countertops, a subway tile backsplash, 42 cabinetry with soft-close drawers, and stainless steel appliances. The primary bedroom features hardwood floors, a double-door closet, and a private en-suite bath with a modern ceramic tile tub/shower combination. Two additional bedrooms and a full hall bath complete the main-level sleeping quarters. The finished lower level expands the living space with luxury vinyl plank flooring, a laundry area, and a rough-in for a future bathroom, offering excellent potential for customization. Conveniently located near major commuter routes, including I-95, I-695, and I-97, this home also provides easy access to Baltimore/Washington International Thurgood Marshall Airport, Glen Burnie and Linthicum Branch Libraries, and Friendship Park. A wonderful combination of comfort, convenience, and location, ready to welcome you home.
Interior Details
1092
3
2
Has Heating:
Yes
Heating Type:
Yes
Has Cooling:
Yes
Cooling Type:
Central
Has Fuel:
No
Fuel Type:
N/A
Has Basement:
No
Basement Type:
Basement (unspecified)
Has Flooring:
No
Flooring Type:
N/A
Has Fireplace:
Yes
Fireplace Type:
N/A
Property Details
6383
Yes
Yes
Type:
N/A
Location:
N/A
Status:
N/A
Number of Spaces:
N/A
No
No
No
No
No
No
No
Construction Details
Conventional
Asbestos
N/A
N/A
Composition Shingle
Tax History
Year
Amount
Land
Improvement
Percent Change
Assessment
2021
$2,419
$0
$0
--%
$239,767
2020
$2,380
$134,100
$100,500
--%
$234,600
2019
$2,281
$0
$0
--%
$233,667
2018
$2,257
$0
$0
--%
$232,733
2017
$2,238
$92,900
$138,900
--%
$231,800
2015
$2,196
$0
$0
--%
$222,667
2014
$2,154
$82,300
$135,800
--%
$218,100
2012
$2,058
$0
$0
--%
$218,100

Average Home Price in 21061
Nearby Properties
Zip Code
Price
Bed
Bath
Sqft
Lot
Sold Date
$342,003
-- Beds
1.5 Baths
1,236 Sqft
8,712 Lot (sqft)
Sold 09/17/2026
$399,900
$399,900
4 Beds
2 Baths
1,179 Sqft
6,750 Lot (sqft)
Sold 10/13/2026
$419,000
3 Beds
2 Baths
1,040 Sqft
14,720 Lot (sqft)
Sold 11/02/2026
$425,000
$425,000
3 Beds
2 Baths
1,092 Sqft
6,383 Lot (sqft)
Sold 10/26/2026
$435,000
5 Beds
2 Baths
936 Sqft
8,712 Lot (sqft)
Sold 10/12/2026
$193,516
$193,516
3 Beds
1 Baths
1,170 Sqft
6,600 Lot (sqft)
Sold 10/26/2026
$384,000
3 Beds
1 Baths
1,036 Sqft
15,680 Lot (sqft)
Sold 10/05/2026
$406,288
$406,288
3 Beds
2 Baths
1,204 Sqft
8,499 Lot (sqft)
Sold 10/26/2026
$455,000
-- Beds
1.5 Baths
1,128 Sqft
7,920 Lot (sqft)
Sold 10/27/2026






