

Member Features
Find Real Estate Bargain!
Full foreclosure details
Home value, equity and ownership info
Find homes priced below market
Get full access with a FREE Account
Already a member?
$505,000
Listing Price3beds
3baths
2,226sqft
4,356sqft lot
174 Ellsworth Manor Dr, Hillsborough, NC 27278
Member Features
Find Real Estate Bargain!
Full foreclosure details
Home value, equity and ownership info
Find homes priced below market
Get full access with a FREE Account
Already a member?
For Sale
Off Market
Home type
Price / sqft
Year built
Home Details
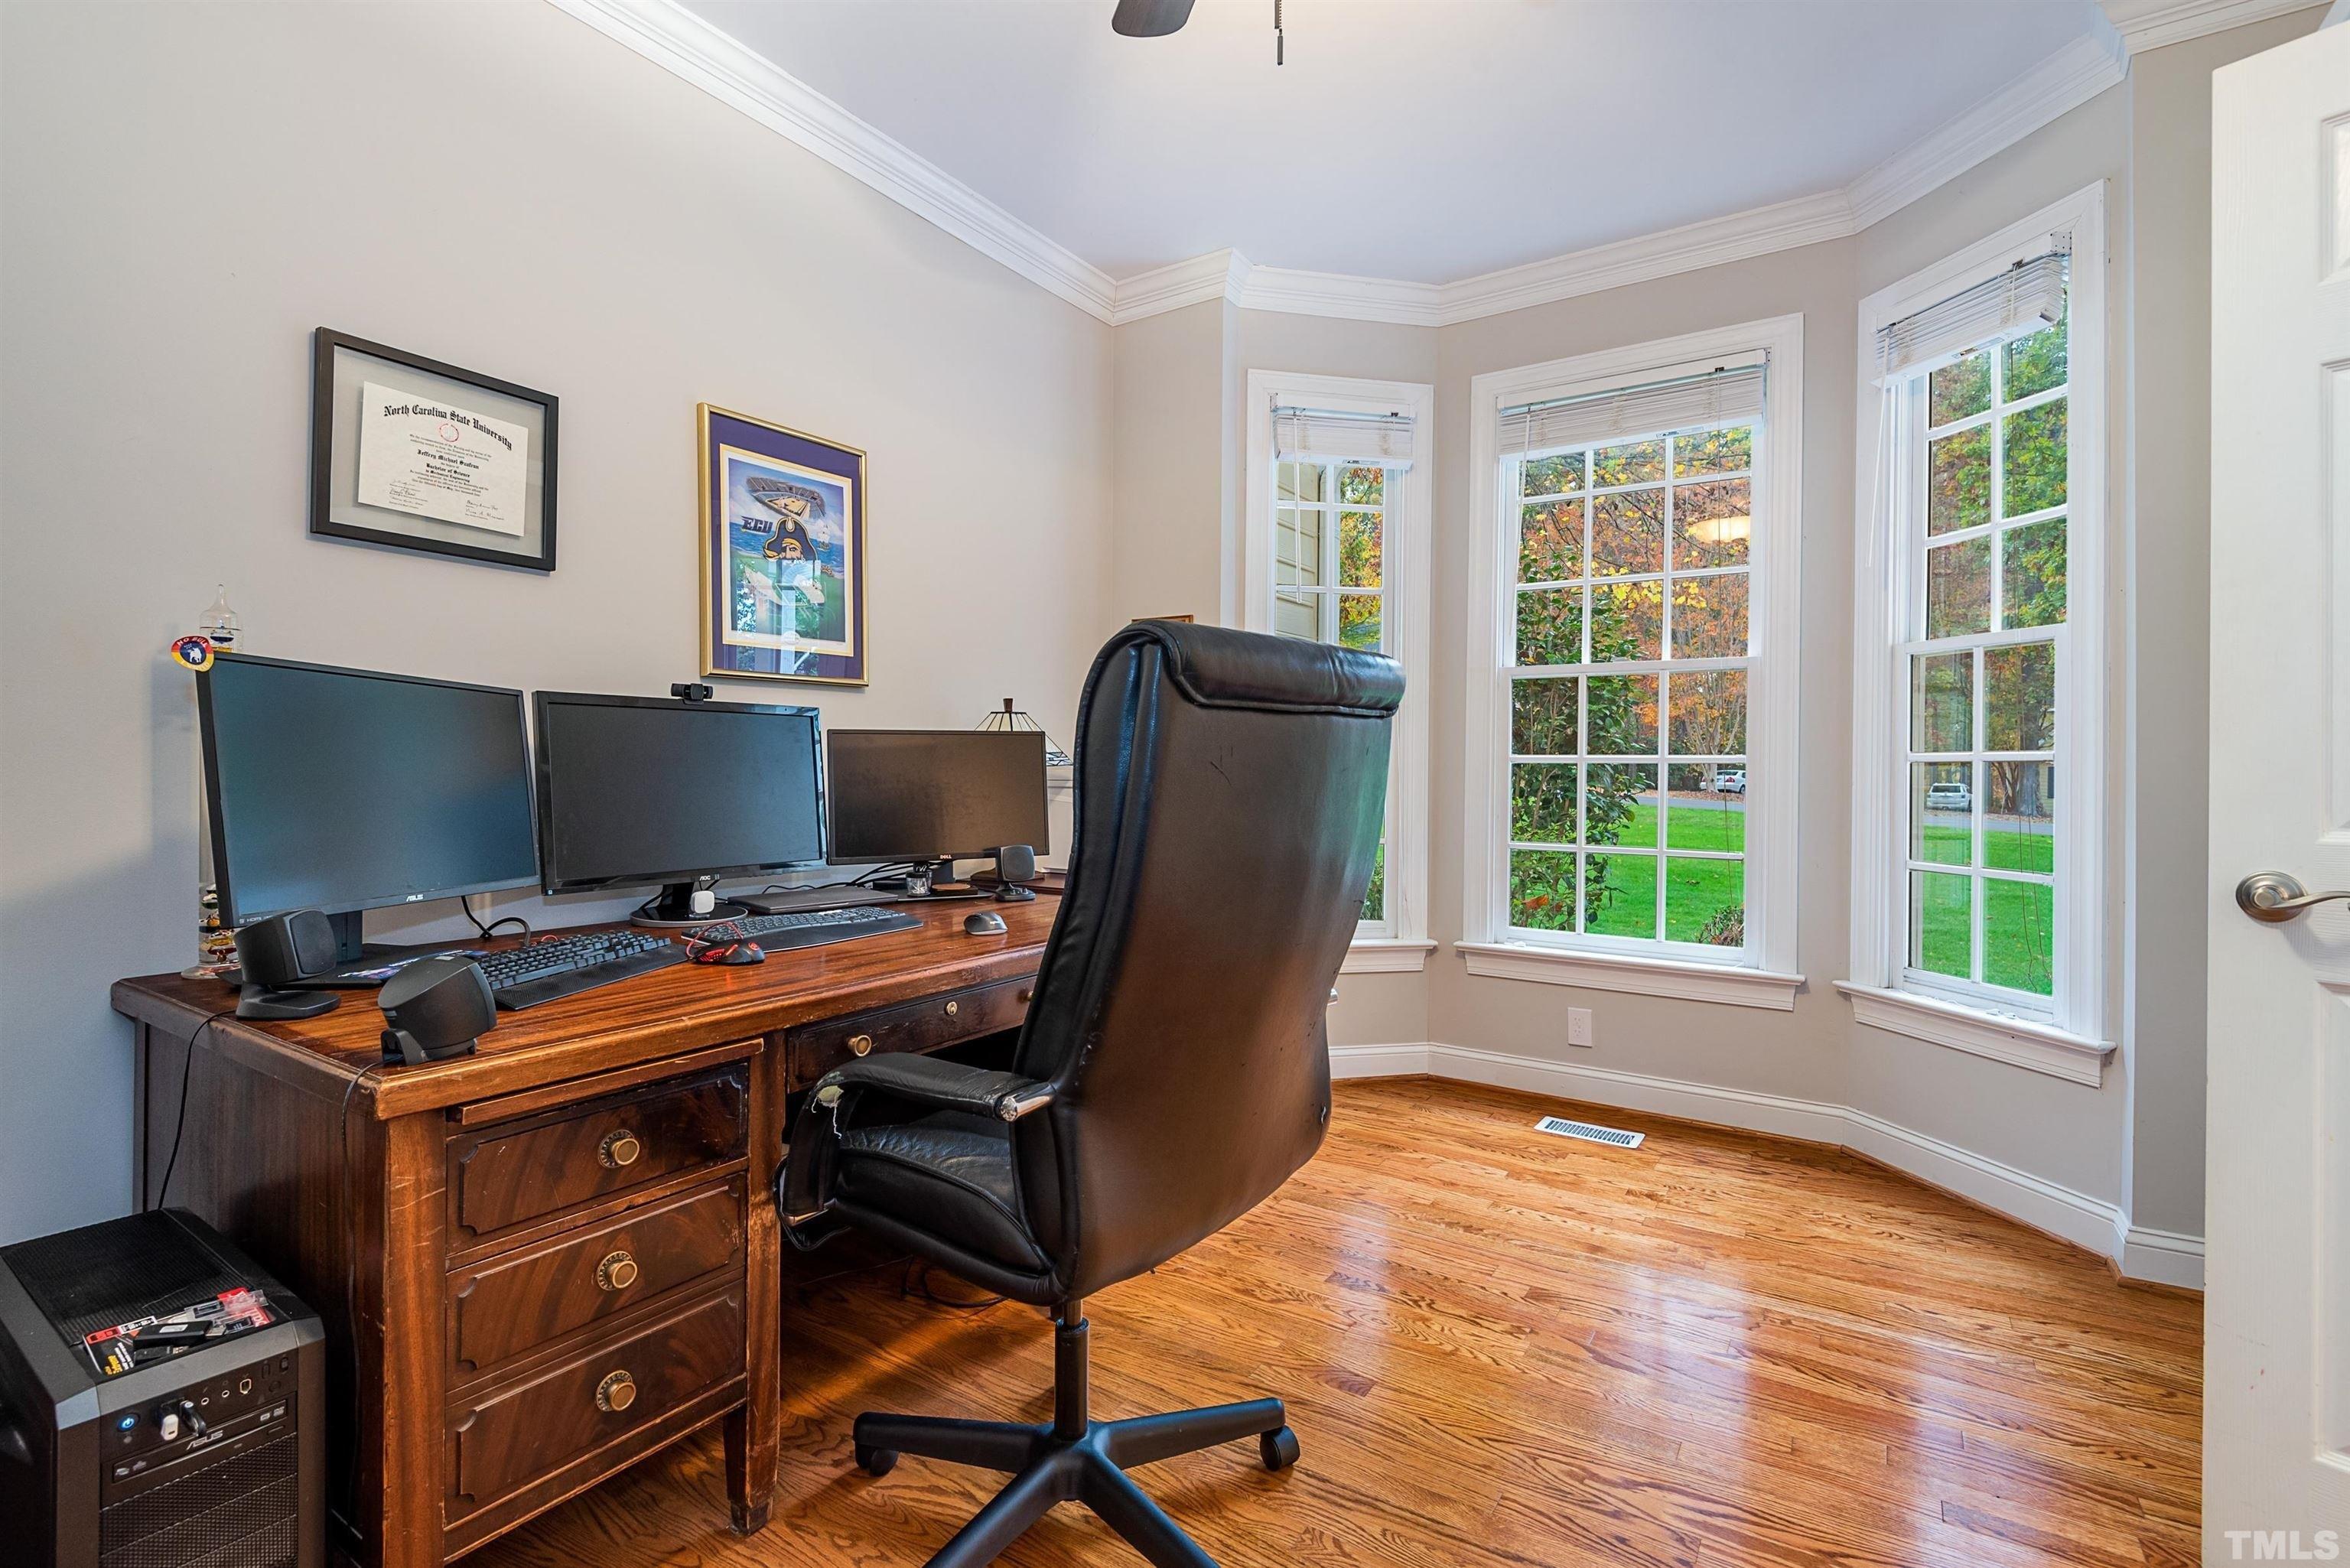
This spacious and bright end unit townhome provides far more than the typical in townhome living. The open concept floorplan visually combines Living, Dining and Kitchen areas and expands gracefully to the relaxing and private screened porch and to the Primary Suite. In the main level Primary Suite you'll find a gracious bath with double vanity, separate spa tub and ceramic tile shower and also a large walk-in closet. Upstairs there is a central loft perfectly situated to act as a sitting room or den and it would serve beautifully as a study. In addition there are two spacious bedrooms each with private baths. There are 9' ceilings on the second floor which make the space feel open and bright and on the main floor the living room features a 12' ceiling height. The neighborhood amenity area has a wonderful pool and clubhouse feature. Forest Ridge skillfully combines single family homes with elegant townhomes and you'll find sidewalks and elaborate landscaping which is enhanced by the stone accents in the townhome design. All in all this is a great place to live and play - close to downtown Hillsborough and the Orange County Sportsplex, Speedway Park, Occoneechee Park and Eno Park and conveniently located close to both Duke and UNC.
Interior Details
2226
3
3
Has Heating:
Yes
Heating Type:
Yes
Has Cooling:
Yes
Cooling Type:
N/A
Has Fuel:
No
Fuel Type:
N/A
Has Basement:
No
Basement Type:
N/A
Has Flooring:
No
Flooring Type:
N/A
Has Fireplace:
Yes
Fireplace Type:
N/A
Property Details
4356
No
No
Type:
N/A
Location:
N/A
Status:
N/A
Number of Spaces:
N/A
N/A
N/A
N/A
N/A
N/A
N/A
N/A
Construction Details
N/A
Other (not Classified)
N/A
Gable
Shingle
Tax History
Year
Amount
Land
Improvement
Percent Change
Assessment
2020
$4,084
$38,500
$231,000
--%
$269,500
2019
$4,084
$38,500
$231,000
--%
$269,500
2018
$4,037
$38,500
$231,000
--%
$269,500
2017
$561
$38,500
$0
--%
$38,500

Average Home Price in 27278
Nearby Properties
Zip Code
Price
Bed
Bath
Sqft
Lot
Sold Date
$636,114
3 Beds
3.5 Baths
2,535 Sqft
2,614 Lot (sqft)
Sold 08/21/2026
$779,897
-- Beds
2.5 Baths
2,554 Sqft
13,504 Lot (sqft)
Sold 08/21/2026
$505,000
3 Beds
3 Baths
2,226 Sqft
4,356 Lot (sqft)
Sold 10/27/2026
$649,000
4 Beds
3 Baths
2,493 Sqft
7,405 Lot (sqft)
Sold 10/26/2026
$550,000
3 Beds
3 Baths
2,268 Sqft
2,614 Lot (sqft)
Sold 10/26/2026
$619,000
3 Beds
4 Baths
2,360 Sqft
7,405 Lot (sqft)
Sold 09/29/2026
$439,900
3 Beds
3 Baths
2,260 Sqft
3,049 Lot (sqft)
Sold 10/12/2026
Calculators
Mortgage
Mortgage Calculator
Details for 174 ELLSWORTH MANOR DR
Property Debt
Foreclosure Contact Details
Similar Homes Nearby

Guides for Ellsworth Manor Dr

Santa Ana’s real estate market shows substantial growth, with home values reaching $970K in June 2024, up from $799.5K in July 2023. Neighboring cities also display varied market trends. The data indicates a promising market for potential buyers and investors.



