Member Features
Find Real Estate Bargain!
Full foreclosure details
Home value, equity and ownership info
Find homes priced below market
Get full access with a FREE Account
Already a member?
$653,387
Listing Price4beds
4baths
3,767sqft
2,800sqft lot
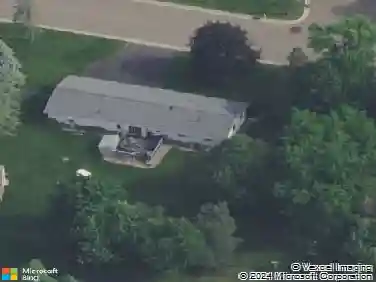
17787 Ellsworth Dr, Lakeville, MN 55044
Member Features
Find Real Estate Bargain!
Full foreclosure details
Home value, equity and ownership info
Find homes priced below market
Get full access with a FREE Account
Already a member?
For Sale
Home type
Price / sqft
Year built
Home Details
Welcome to single level living with OneTenTen Homes' newest design, the Sadie Loft Model. This beautifully crafted home provides one level living with the extra benefit of a large loft that stuns with a private upper level bedroom and bath! The main level shines with a generous great room, kitchen and dining all together with the Primary Suite and a second bedroom and bathroom. The three car garage offers ample space for both vehicles and storage needs. The finished lower level expands the living space, providing versatility for entertainment or relaxation with built-in cabinets with a second fireplace. The locally crafted custom cabinets add a soft touch of artisanal elegance to the kitchen, dining, and great room ensuring both functionality and aesthetic appeal. This Rambler Loft Model is a testament to OneTenTen Homes' commitment to creating homes with quality and modern design.
Interior Details
3767
4
4
Has Heating:
No
Heating Type:
N/A
Has Cooling:
No
Cooling Type:
N/A
Has Fuel:
No
Fuel Type:
N/A
Has Basement:
No
Basement Type:
N/A
Has Flooring:
No
Flooring Type:
N/A
Has Fireplace:
Yes
Fireplace Type:
N/A
Property Details
2800
No
No
Type:
Garage, Attached
Location:
N/A
Status:
N/A
Number of Spaces:
0
N/A
N/A
N/A
N/A
N/A
N/A
N/A
Construction Details
Townhouse
N/A
N/A
N/A
N/A
Tax History
Year
Amount
Land
Improvement
Percent Change
Assessment

Average Home Price in 55044
Nearby Properties
Zip Code
Price
Bed
Bath
Sqft
Lot
Sold Date
$399,296
3 Beds
3 Baths
3,330 Sqft
2,800 Lot (sqft)
Sold 10/13/2026
$653,387
4 Beds
4 Baths
3,767 Sqft
2,800 Lot (sqft)
Sold 11/02/2026
$755,856
3 Beds
3 Baths
3,314 Sqft
2,800 Lot (sqft)
Sold 11/02/2026
$525,000
3 Beds
3 Baths
3,588 Sqft
9,148 Lot (sqft)
Sold 07/10/2025
$455,814
4 Beds
3 Baths
3,336 Sqft
8,276 Lot (sqft)
Sold 10/27/2026