Member Features
Find Real Estate Bargain!
Full foreclosure details
Home value, equity and ownership info
Find homes priced below market
Get full access with a FREE Account
Already a member?
$1,571,061
Listing Price6beds
6.25baths
2,823sqft
11,282sqft lot
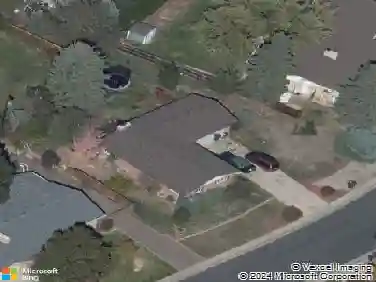
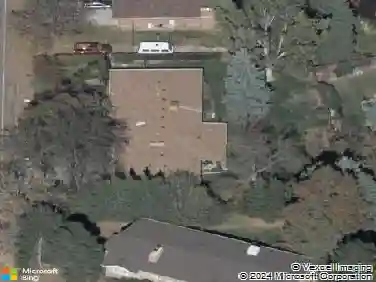
15839 W Ellsworth Dr, Golden, CO 80401
Member Features
Find Real Estate Bargain!
Full foreclosure details
Home value, equity and ownership info
Find homes priced below market
Get full access with a FREE Account
Already a member?
For Sale
Home type
Price / sqft
Year built
Home Details
Set high in Mesa View Estates, this exceptional 5-bedroom, 4-bath residence with a dedicated office captures sweeping views in one of the area's established luxury communities. The landscaped exterior welcomes you with perennial gardens and an illuminated floating-step approach. Inside, a vaulted foyer showcases a curved staircase and sparkling modern chandelier, setting the tone for the light-filled spaces beyond. The formal sitting room, anchored by a floor-to-ceiling marble-surround fireplace, flows into the dining room for everyday living and elegant entertaining. The newly updated kitchen features quartz countertops, stainless steel appliances, a wine refrigerator, dedicated coffee station, eat-at counter, wood floors, and foothills views. Nearby, the inviting den with fireplace opens to the expansive deck, where sunrise and sunset views stretch across the horizon, with stairs leading to the lawn and lower patios. A bedroom with French doors, ideal as an office or guest retreat, a 3/4 bath, updated laundry room, and garage access complete the main level. Upstairs, a spacious loft adds flexible living space. Through French doors, the primary suite offers vaulted ceilings, panoramic foothills views, and a spa-inspired bath with soaking tub beside picture windows, dual-sided fireplace, walk-in shower, dual vanity, and generous walk-in closet. Two additional bedrooms and a 3/4 bath complete the upper level. The walkout lower level is designed for entertaining or multi-genera
Interior Details
2823
6
6.25
Has Heating:
Yes
Heating Type:
Forced Air With Air Conditioning
Has Cooling:
No
Cooling Type:
N/A
Has Fuel:
No
Fuel Type:
N/A
Has Basement:
No
Basement Type:
Basement (unspecified)
Has Flooring:
No
Flooring Type:
N/A
Has Fireplace:
Yes
Fireplace Type:
N/A
Property Details
11282
Yes
Yes
Type:
Garage, Attached
Location:
N/A
Status:
N/A
Number of Spaces:
2
No
No
No
No
No
No
No
Construction Details
Bi-level
N/A
N/A
N/A
Wood Shingle
Tax History
Year
Amount
Land
Improvement
Percent Change
Assessment
2019
$5,197
$16,505
$35,040
--%
$51,545
2019
$5,197
$16,505
$35,040
--%
$51,545
2018
$4,676
$14,941
$29,974
--%
$44,915
2017
$4,284
$14,941
$29,974
--%
$44,915
2016
$4,879
$12,962
$36,600
--%
$49,562
2014
$4,503
$12,139
$31,004
--%
$43,143
2013
$4,512
$12,139
$31,004
--%
$43,143
2012
$4,411
$12,895
$29,762
--%
$42,657

Average Home Price in 80401
Nearby Properties
Zip Code
Price
Bed
Bath
Sqft
Lot
Sold Date
$899,000
$899,000
4 Beds
4.5 Baths
3,095 Sqft
7,318 Lot (sqft)
Sold 10/08/2026
$1,260,913
$1,260,913
4 Beds
5.5 Baths
3,070 Sqft
12,981 Lot (sqft)
Sold 08/12/2026
$1,275,000
$1,275,000
4 Beds
6 Baths
2,858 Sqft
8,581 Lot (sqft)
Sold 10/27/2026
$1,289,069
$1,289,069
4 Beds
6 Baths
2,882 Sqft
7,362 Lot (sqft)
Sold 10/26/2026
$871,792
$871,792
4 Beds
6 Baths
2,803 Sqft
6,795 Lot (sqft)
Sold 10/12/2026
$1,241,843
$1,241,843
5 Beds
6 Baths
3,077 Sqft
7,754 Lot (sqft)
Sold 08/25/2026
$1,571,061
$1,571,061
6 Beds
6.25 Baths
2,823 Sqft
11,282 Lot (sqft)
Sold 10/26/2026
$1,375,000
$1,375,000
6 Beds
4 Baths
3,161 Sqft
8,189 Lot (sqft)
Sold 10/13/2026
$1,024,102
$1,024,102
3 Beds
3 Baths
2,798 Sqft
9,801 Lot (sqft)
Sold 09/29/2026