Member Features
Find Real Estate Bargain!
Full foreclosure details
Home value, equity and ownership info
Find homes priced below market
Get full access with a FREE Account
Already a member?
$584,290
Listing Price3beds
2.5baths
1,824sqft
2,580sqft lot
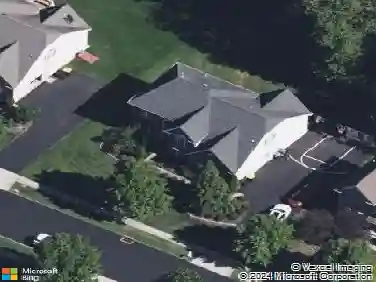
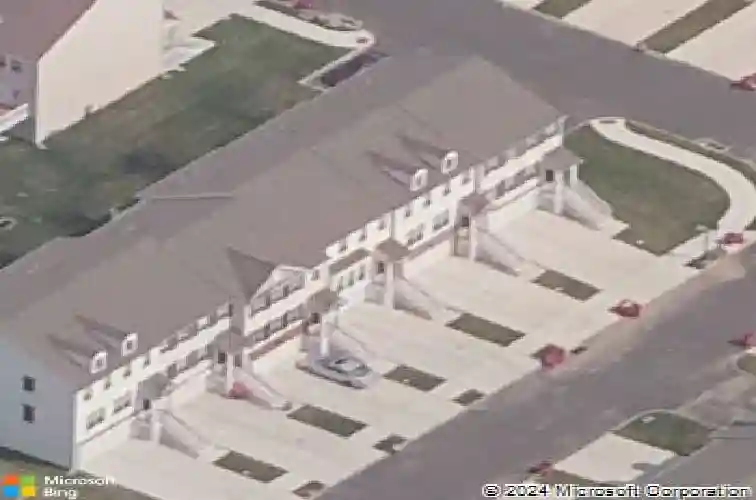
504 Ellison Dr, North Wales, PA 19454
Member Features
Find Real Estate Bargain!
Full foreclosure details
Home value, equity and ownership info
Find homes priced below market
Get full access with a FREE Account
Already a member?
For Sale
Home type
Price / sqft
Year built
Home Details
Experience the perfect blend of elegance, comfort, and convenience at 504 Ellison Drive, located in the highly desirable Montgomery Pointe community and served by the award-winning North Penn School District, consistently recognized among the region's top districts for academic excellence and college preparation. Nestled against protected open space and mature trees, this beautifully maintained townhome offers exceptional privacy and tranquil wooded views. Enjoy peaceful mornings or relaxing evenings on the private rear deck overlooking a serene natural setting. Step inside to a welcoming foyer highlighted by a grand staircase that leads to a bright and airy main level. The stunning white kitchen features granite countertops, abundant cabinetry, and plenty of natural light. Rich hardwood flooring, elegant wainscoting, and a cozy gas fireplace add warmth and sophistication throughout the space. The main level also includes a powder room, spacious living area, and dining room surrounded by large windows that fill the home with natural sunlight. Freshly painted in 2026, the interior offers a clean, modern, and move-in-ready atmosphere. Upstairs, the spacious primary suite serves as a private retreat, complete with a luxurious en-suite bath featuring a soaking tub, glass-enclosed shower, and generous closet space. Two additional well-sized bedrooms and a full hall bathroom complete the upper level. The versatile lower level provides endless possibilities, whether used as a home o
Interior Details
1824
3
2.5
Has Heating:
Yes
Heating Type:
Central
Has Cooling:
Yes
Cooling Type:
Central
Has Fuel:
Yes
Fuel Type:
Gas
Has Basement:
No
Basement Type:
Full
Has Flooring:
No
Flooring Type:
N/A
Has Fireplace:
Yes
Fireplace Type:
N/A
Property Details
2580
Yes
Yes
Type:
Garage, Basement
Location:
N/A
Status:
N/A
Number of Spaces:
2
N/A
N/A
N/A
N/A
N/A
N/A
N/A
Construction Details
Townhouse
Aluminum/vinyl
N/A
N/A
N/A
Tax History
Year
Amount
Land
Improvement
Percent Change
Assessment
2020
$5,236
$0
$0
--%
$166,570
2019
$5,138
$0
$0
--%
$166,570
2018
$4,998
$0
$0
--%
$166,570
2017
$4,918
$0
$0
--%
$166,570
2016
$4,759
$0
$0
--%
$166,570
2014
$4,492
$0
$0
--%
$166,570
2013
$175
$0
$0
--%
$6,510

Average Home Price in 19454
Nearby Properties
Zip Code
Price
Bed
Bath
Sqft
Lot
Sold Date
$703,275
$703,275
4 Beds
2.5 Baths
1,832 Sqft
13,057 Lot (sqft)
Sold 10/26/2026
$699,900
$699,900
3 Beds
3 Baths
1,996 Sqft
12,501 Lot (sqft)
Sold 10/26/2026
$581,373
$581,373
3 Beds
2.5 Baths
1,824 Sqft
5,806 Lot (sqft)
Sold 10/27/2026
$525,000
3 Beds
3 Baths
1,824 Sqft
2,580 Lot (sqft)
Sold 10/13/2026
$584,290
3 Beds
2.5 Baths
1,824 Sqft
2,580 Lot (sqft)
Sold 10/27/2026