Member Features
Find Real Estate Bargain!
Full foreclosure details
Home value, equity and ownership info
Find homes priced below market
Get full access with a FREE Account
Already a member?
$549,500
Listing Price3beds
2.5baths
2,296sqft
6,262sqft lot
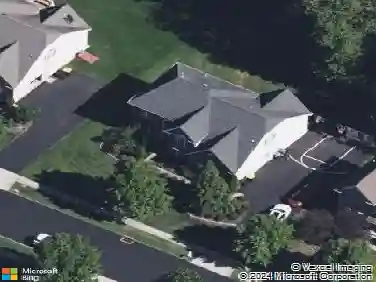
510 Ellison Dr, North Wales, PA 19454
Member Features
Find Real Estate Bargain!
Full foreclosure details
Home value, equity and ownership info
Find homes priced below market
Get full access with a FREE Account
Already a member?
For Sale
Off Market
Home type
Price / sqft
Year built
Home Details
Welcome to 510 Ellison Drive-a beautiful end-unit home with a wonderful feel in the highly desirable Montgomery Pointe community! Bright, spacious, and beautifully maintained, this 3-bedroom, 2.5-bath home offers a 2-car garage, large rear deck, and plenty of flexible living space.nnThe open main level is filled with natural light and features hardwood floors, extensive custom millwork, and a cozy gas fireplace. The spacious kitchen offers upgraded cabinetry, granite countertops, center island, pantry, recessed lighting, and a sunny breakfast area. Sliding doors open to the large deck-perfect for relaxing, entertaining, or enjoying your morning coffee.nnUpstairs, the generous primary suite features a beautiful bath with soaking tub and glass-enclosed shower with built-in bench. Two additional bedrooms offer great closet space, with one easily doubling as a home office. The lower level adds even more versatility with a bonus/media room ideal for a gym, office, or second living area, plus a spacious laundry room and access to 2 car garage..nnJust a short walk to amazing Friendship Park and minutes from Trader Joes, Costco (including Costco Gas!), Wegmans, Whole Foods, shopping, dining, major roadways, and public transportation. Located in the sought-after North Penn School District.nnWonderful space, great natural light, a fabulous location, and that special feels like home vibe-510 Ellison Drive is truly move-in ready and easy to love!
Interior Details
2296
3
2.5
Has Heating:
Yes
Heating Type:
Central
Has Cooling:
Yes
Cooling Type:
Central
Has Fuel:
Yes
Fuel Type:
Gas
Has Basement:
No
Basement Type:
Full
Has Flooring:
No
Flooring Type:
N/A
Has Fireplace:
Yes
Fireplace Type:
N/A
Property Details
6262
Yes
Yes
Type:
Garage, Basement
Location:
N/A
Status:
N/A
Number of Spaces:
2
N/A
N/A
N/A
N/A
N/A
N/A
N/A
Construction Details
Townhouse
Aluminum/vinyl
N/A
N/A
N/A
Tax History
Year
Amount
Land
Improvement
Percent Change
Assessment
2020
$5,278
$0
$0
--%
$167,930
2019
$5,180
$0
$0
--%
$167,930
2018
$5,039
$0
$0
--%
$167,930
2017
$4,958
$0
$0
--%
$167,930
2016
$4,797
$0
$0
--%
$167,930
2014
$4,528
$0
$0
--%
$167,930
2012
$574
$0
$0
--%
$123,690

Average Home Price in 19454
Nearby Properties
Zip Code
Price
Bed
Bath
Sqft
Lot
Sold Date
$788,996
4 Beds
2.5 Baths
2,390 Sqft
12,860 Lot (sqft)
Sold 06/24/2026
$699,900
$699,900
3 Beds
3 Baths
1,996 Sqft
12,501 Lot (sqft)
Sold 10/26/2026
$549,900
3 Beds
2.5 Baths
2,296 Sqft
2,547 Lot (sqft)
Sold 10/26/2026
$549,500
3 Beds
2.5 Baths
2,296 Sqft
6,262 Lot (sqft)
Sold 10/27/2026
$699,900
2 Beds
3 Baths
2,243 Sqft
7,971 Lot (sqft)
Sold 10/26/2026
$759,900
2 Beds
2 Baths
2,283 Sqft
10,542 Lot (sqft)
Sold 07/10/2025
$705,000
$705,000
4 Beds
3 Baths
2,166 Sqft
13,297 Lot (sqft)
Sold 10/13/2026
$675,000
$675,000
3 Beds
3 Baths
2,002 Sqft
12,500 Lot (sqft)
Sold 10/13/2026