
Member Features
Find Real Estate Bargain!
Full foreclosure details
Home value, equity and ownership info
Find homes priced below market
Get full access with a FREE Account
Already a member?
$720,000
Listing Price3beds
4baths
1,836sqft
50,530sqft lot
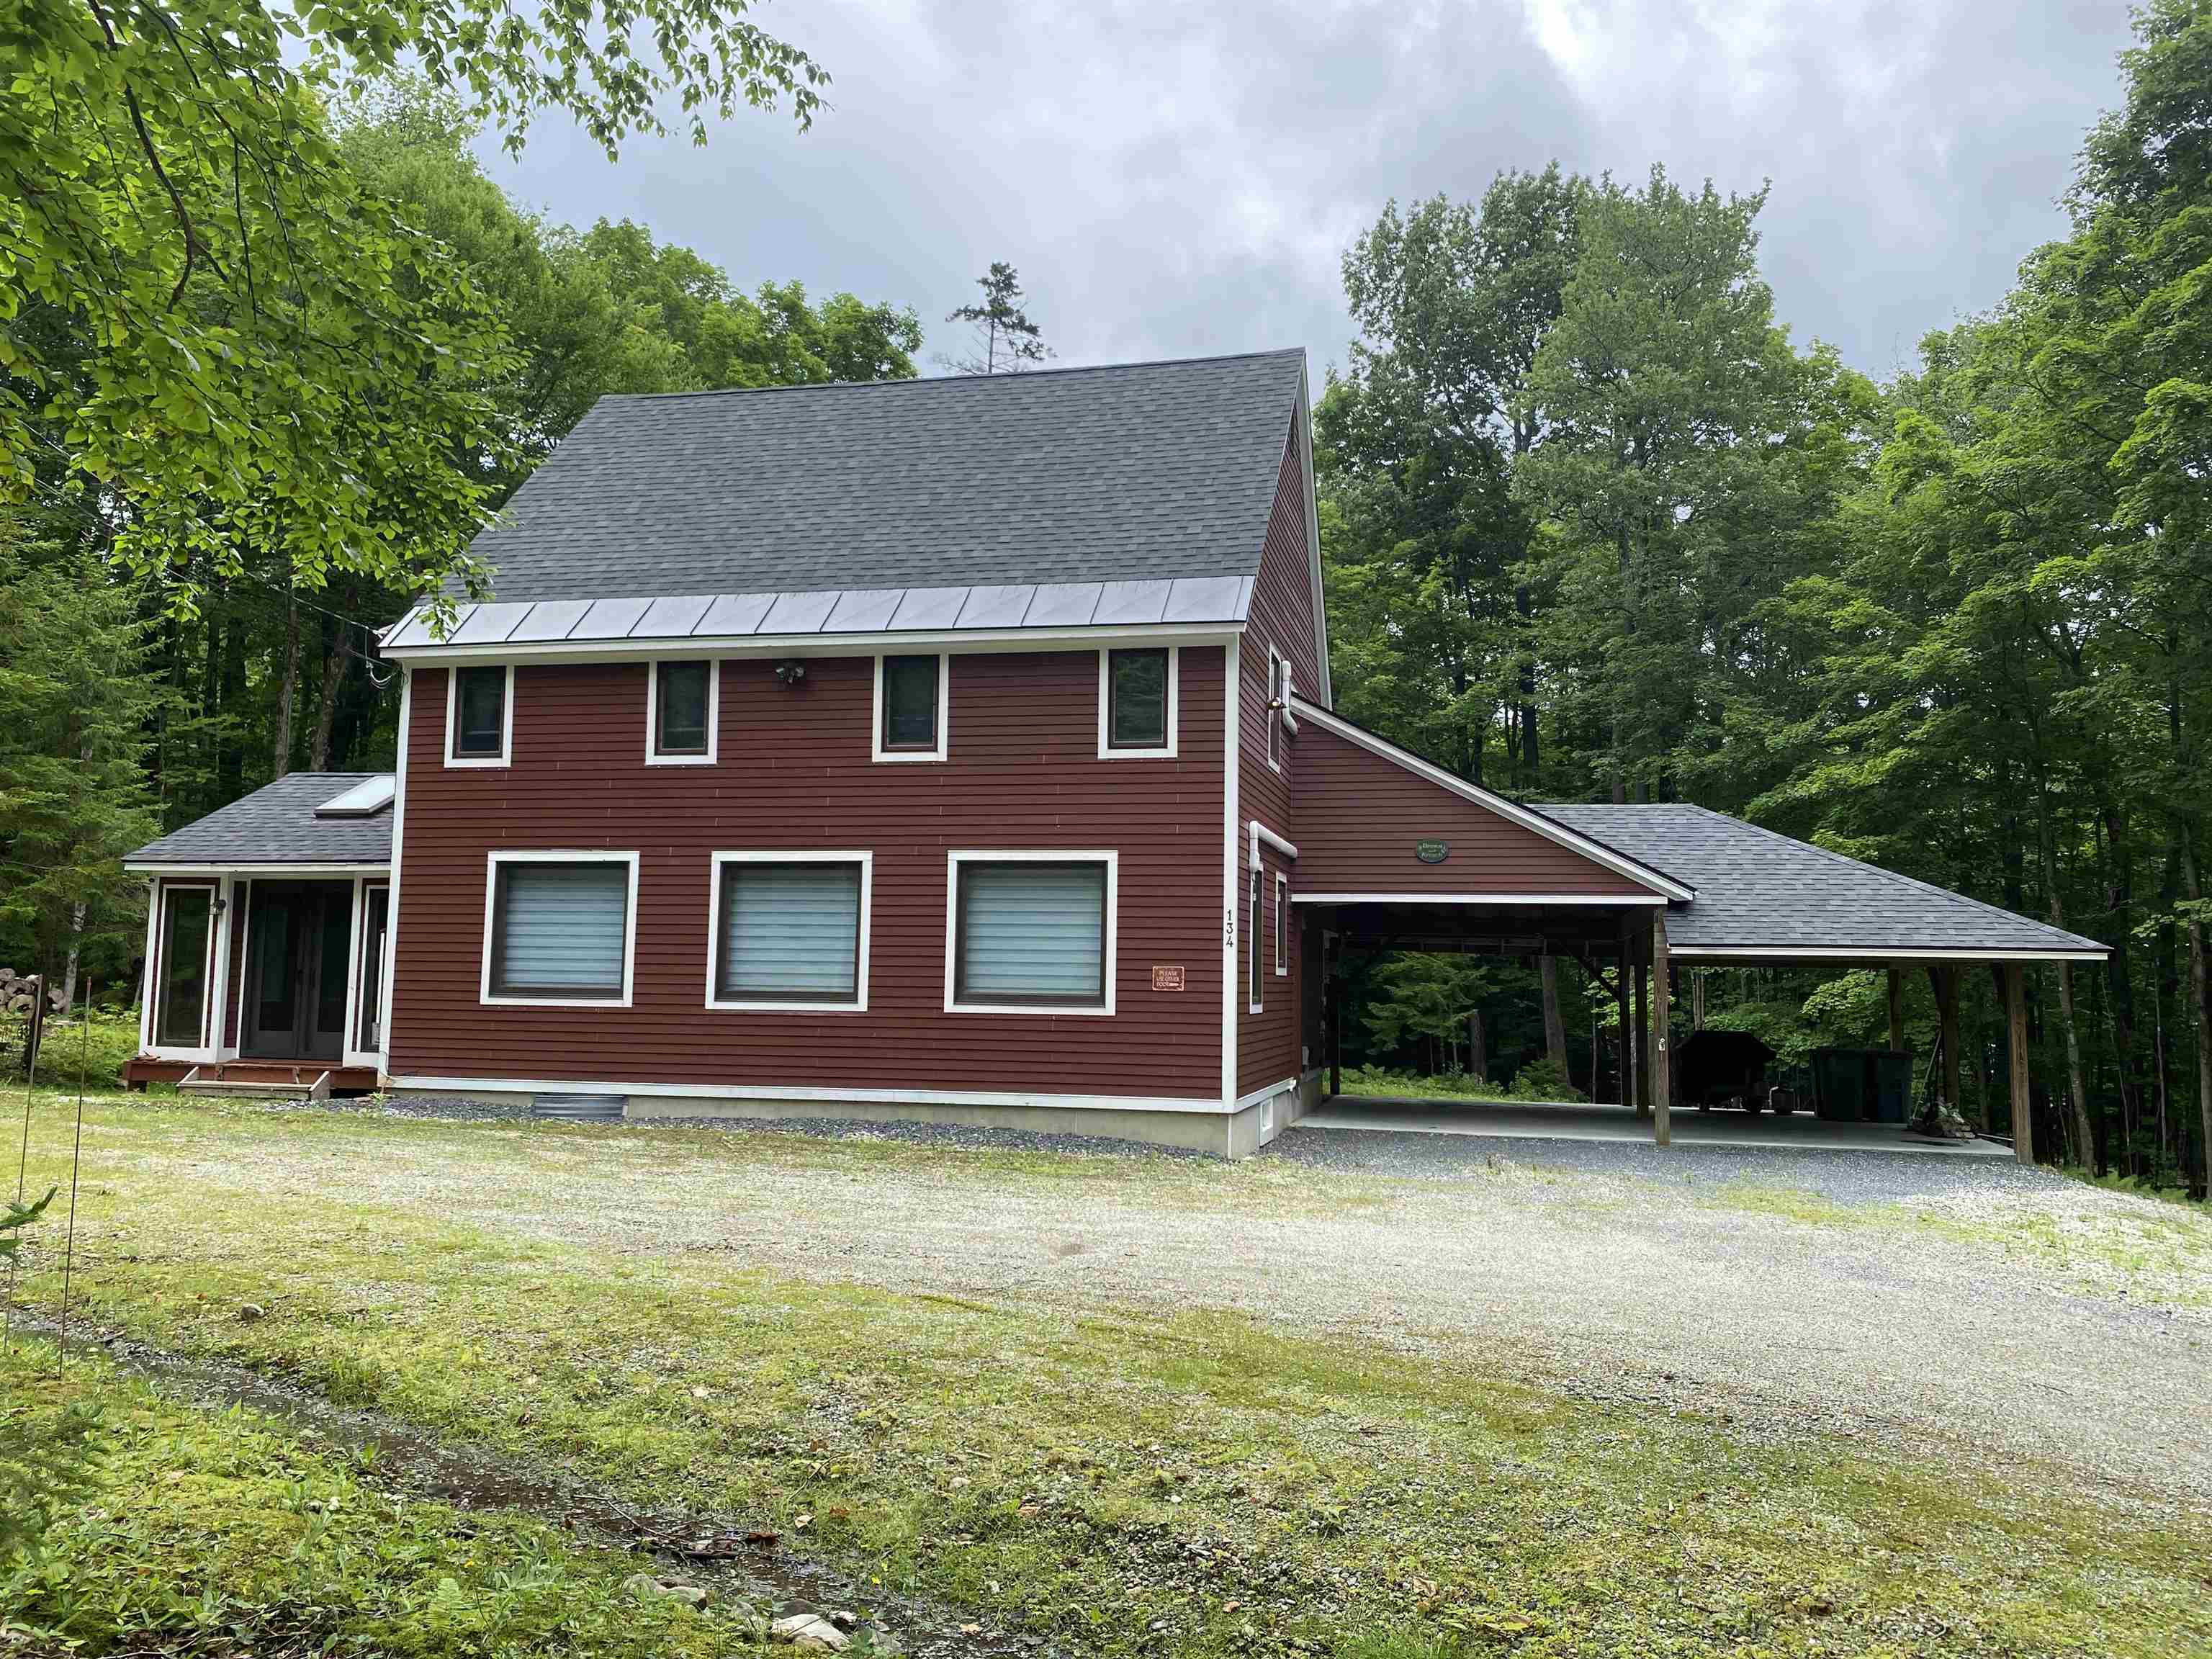
134 Ellis Brook Rd, West Dover, VT 05356
Member Features
Find Real Estate Bargain!
Full foreclosure details
Home value, equity and ownership info
Find homes priced below market
Get full access with a FREE Account
Already a member?
For Sale
Off Market
Home type
Price / sqft
Year built
Home Details
This stunningly renovated 3-bedroom, 3.5-bathroom vacation home with carport, completed in 2021, offers exceptional comfort and style in Dover Hills, near Mount Snow. The remodel includes a brand-new kitchen, bathrooms, flooring, and furniture throughout. Notable upgrades feature an additional 3/4 bathroom, a fully finished basement, and upgraded plumbing, electrical systems, and roof. Modern amenities such as a water filtration system, generator, and new AC (mini splits) and heating ensure year-round comfort. The first floor welcomes with a mud room, a full bathroom, and an open-concept layout comprising a kitchen, dining area, and living room with a gas fireplace. A sunroom provides additional dining space, while a den/library or office offers privacy with a barn door. Upstairs, two bedrooms share a full bath, while the primary suite boasts its own 3/4 bath. The finished attic serves as a cozy space for children with bean bag chairs and a TV area. The lower level impresses with a finished family room featuring a pool table, half bath, sauna, laundry room, and utility area. Outside, a covered porch with table and benches complements a patio featuring a hot tub and generator. The location is ideal for enjoying nearby restaurants, golfing, biking, hiking, swimming, boating, skiing, and snowmobiling. This home combines elegance and comfort seamlessly, offering a perfect retreat for enjoying all seasons in scenic southern VT, & nearby recreational activities.
Interior Details
1836
3
4
Has Heating:
Yes
Heating Type:
Forced Air With Air Conditioning
Has Cooling:
No
Cooling Type:
N/A
Has Fuel:
No
Fuel Type:
N/A
Has Basement:
No
Basement Type:
Partial
Has Flooring:
No
Flooring Type:
N/A
Has Fireplace:
Yes
Fireplace Type:
N/A
Property Details
50530
No
No
Type:
Carport (unspecified)
Location:
N/A
Status:
N/A
Number of Spaces:
1
N/A
N/A
N/A
N/A
N/A
N/A
N/A
Construction Details
Colonial
Wood Siding
N/A
Gable
Shingle
Tax History
Year
Amount
Land
Improvement
Percent Change
Assessment
2019
$5,145
$0
$0
--%
$263,510
2018
$5,134
$0
$0
--%
$263,510
2017
$5,004
$0
$0
--%
$263,510
2016
$4,924
$0
$0
--%
$263,510
2015
$4,964
$0
$0
--%
$263,510
2011
$454
$0
$0
--%
$263,920

Average Home Price in 05356
Nearby Properties
Zip Code
Price
Bed
Bath
Sqft
Lot
Sold Date
$720,000
3 Beds
4 Baths
1,836 Sqft
50,530 Lot (sqft)
Sold 09/29/2026




