

Member Features
Find Real Estate Bargain!
Full foreclosure details
Home value, equity and ownership info
Find homes priced below market
Get full access with a FREE Account
Already a member?
$3,678,850
Listing Price3beds
4baths
4,039sqft
8,250sqft lot
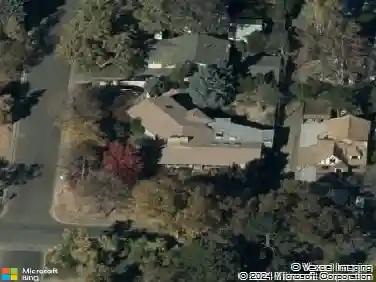
801 S Ellipse Way, Denver, CO 80209
Member Features
Find Real Estate Bargain!
Full foreclosure details
Home value, equity and ownership info
Find homes priced below market
Get full access with a FREE Account
Already a member?
For Sale
Home type
Price / sqft
Year built
Home Details
Overlooking Ellipse Park from a premier corner lot in Bonnie Brae - this home offers a rare blend of era-specific architecture and sophisticated modern design. Built in 1939 with Post-Art Deco influence, this residence was fully reimagined in 2018 by its designer-owner in collaboration with Boss Architecture. The home features a clean aesthetic with poured terrazzo floors, expert millwork, and abundant natural light through modernist-style windows. Rounded architectural details soften the lines, while custom built-ins, polished concrete and rich hardwood floors create a timeless feel. The Bulthaup kitchen is designed for both everyday living and entertaining, featuring stainless steel countertops, dual cooktops, and a full suite of Gaggenau, Miele, and Sub-Zero appliances. Additional highlights include integrated storage, built-in espresso system, and island seating for casual meals. The primary suite offers a peaceful retreat with a rooftop terrace overlooking the park, fireplace, spacious walk-in closet and a dedicated laundry area. Bathrooms are finished with high-end materials including Vitraform glass countertops, quartzite surfaces, radiant heated floors, steam shower, and soaking tub. Indoor-outdoor living is seamlessly integrated with a heated, covered patio, built-in Lynx grill, and elevated backyard. The lower level provides additional flexible space with custom storage, cedar closets, and built-in seating. Two attached garages accommodate three vehicles, along with
Interior Details
4039
3
4
Has Heating:
Yes
Heating Type:
Forced Air With Air Conditioning
Has Cooling:
Yes
Cooling Type:
Central
Has Fuel:
Yes
Fuel Type:
Gas
Has Basement:
No
Basement Type:
Partial
Has Flooring:
No
Flooring Type:
N/A
Has Fireplace:
Yes
Fireplace Type:
N/A
Property Details
8250
No
No
Type:
Garage, Attached
Location:
N/A
Status:
N/A
Number of Spaces:
1
No
No
No
No
Yes
No
No
Construction Details
Bi-level
Brick
N/A
N/A
N/A
Tax History
Year
Amount
Land
Improvement
Percent Change
Assessment
2019
$5,106
$49,464
$92,466
--%
$141,930
2019
$5,106
$49,460
$28,500
--%
$77,960
2018
$4,077
$44,570
$15,340
--%
$59,910
2017
$4,621
$44,570
$15,340
--%
$59,910
2016
$5,708
$40,570
$29,430
--%
$70,000
2014
$4,956
$36,080
$23,600
--%
$59,680
2013
$4,958
$36,083
$23,597
--%
$59,680
2011
$3,689
$28,982
$22,758
--%
$51,740

Average Home Price in 80209
Nearby Properties
Zip Code
Price
Bed
Bath
Sqft
Lot
Sold Date
$2,320,357
$2,320,357
2 Beds
5 Baths
3,879 Sqft
5,420 Lot (sqft)
Sold 08/07/2026
$1,656,304
$1,656,304
3 Beds
4.5 Baths
4,253 Sqft
6,160 Lot (sqft)
Sold 05/19/2026
$1,985,000
$1,985,000
5 Beds
4 Baths
3,687 Sqft
5,560 Lot (sqft)
Sold 10/13/2026
$2,950,000
$2,950,000
2 Beds
3.5 Baths
3,452 Sqft
10,800 Lot (sqft)
Sold 03/05/2026
$3,678,850
$3,678,850
3 Beds
4 Baths
4,039 Sqft
8,250 Lot (sqft)
Sold 10/13/2026
$1,842,250
$1,842,250
4 Beds
3 Baths
3,482 Sqft
10,300 Lot (sqft)
Sold 09/29/2026
$2,628,524
$2,628,524
5 Beds
5 Baths
4,351 Sqft
4,720 Lot (sqft)
Sold 09/29/2026
$2,495,000
$2,495,000
5 Beds
5 Baths
3,549 Sqft
6,240 Lot (sqft)
Sold 10/12/2026
$2,195,000
$2,195,000
5 Beds
4 Baths
3,473 Sqft
4,690 Lot (sqft)
Sold 08/14/2026
Calculators
Mortgage
Mortgage Calculator
Details for 801 S ELLIPSE WAY
Property Debt
Foreclosure Contact Details
Similar Homes Nearby

Guides for Ellipse Way

In August 2024, Denver saw a 15% YoY rise in pre-foreclosures. Aurora had a 71% surge from July. Fort Collins showed stability with just 1 case, while Lakewood doubled YoY. Colorado Springs reported a 10% drop YoY. Each city reveals unique housing dynamics in Colorado.



