
Member Features
Find Real Estate Bargain!
Full foreclosure details
Home value, equity and ownership info
Find homes priced below market
Get full access with a FREE Account
Already a member?
$2,195,000
Listing Price5beds
4baths
3,473sqft
4,690sqft lot
745 S York St, Denver, CO 80209
Member Features
Find Real Estate Bargain!
Full foreclosure details
Home value, equity and ownership info
Find homes priced below market
Get full access with a FREE Account
Already a member?
For Sale
Pending
Off Market
Home type
Price / sqft
Year built
Home Details
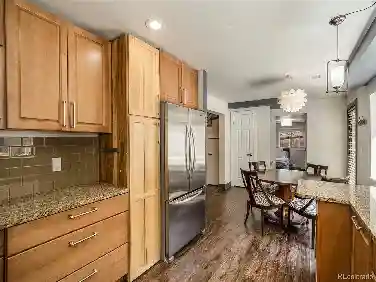
Nestled on a quiet tree-lined street in East Washington Park, this renovated bungalow blends timeless architecture with designer renovations by MC Interiors. Inside, refinished hardwood floors, abundant natural light, curated designer wallpaper, and Art Deco-inspired lighting establish a sophisticated yet welcoming atmosphere. The light-filled living room is anchored by a beautifully restored brick wood-burning fireplace with statement wall paper and flows seamlessly into the family room. Designed for both everyday living and entertaining, the thoughtfully updated kitchen showcases Viking stainless steel appliances, quartz countertops, an oversized center island with generous seating, designer finishes, and seamless flow into the dining and living spaces. Professionally landscaped front and backyards feature landscape lighting, irrigation, raised garden beds with automatic sprinklers, newer fencing, and outdoor entertaining space. A main floor bedroom with custom built-in bookcases, woodwork and designer wallpaper, is situated ideally next to the remodeled 3/4bath to add flexibility for guests. Upstairs are three spacious bedrooms with vaulted ceilings, including a primary suite with private balcony, custom reading nook with built-in bench, decorative wood beam, designer fan, wall sconces, premium window coverings, and a reimagined spa bath with dual sinks, soaking tub, and glass shower. An upstairs laundry and skylit full bath complete the level. The finished basement offers
Interior Details
3473
5
4
Has Heating:
Yes
Heating Type:
Forced Air With Air Conditioning
Has Cooling:
Yes
Cooling Type:
Central
Has Fuel:
Yes
Fuel Type:
Gas
Has Basement:
No
Basement Type:
Partial
Has Flooring:
No
Flooring Type:
N/A
Has Fireplace:
Yes
Fireplace Type:
N/A
Property Details
4690
No
No
Type:
Garage, Detached
Location:
N/A
Status:
N/A
Number of Spaces:
1
No
No
No
No
Yes
No
No
Construction Details
Bi-level
Stucco
N/A
N/A
N/A
Tax History
Year
Amount
Land
Improvement
Percent Change
Assessment
2019
$6,302
$39,275
$48,115
--%
$87,390
2019
$6,302
$39,280
$48,110
--%
$87,390
2018
$6,103
$31,310
$47,580
--%
$78,890
2017
$6,024
$31,310
$46,800
--%
$78,110
2016
$3,318
$34,610
$6,080
--%
$40,690
2014
$2,640
$21,860
$9,930
--%
$31,790
2013
$2,641
$21,858
$9,932
--%
$31,790
2011
$2,268
$25,504
$6,316
--%
$31,820

Average Home Price in 80209
Nearby Properties
Zip Code
Price
Bed
Bath
Sqft
Lot
Sold Date
$1,637,586
$1,637,586
3 Beds
3.5 Baths
3,767 Sqft
6,300 Lot (sqft)
Sold 10/07/2026
$1,550,058
$1,550,058
2 Beds
4 Baths
3,477 Sqft
4,720 Lot (sqft)
Sold 09/12/2026
$1,837,882
$1,837,882
3 Beds
2.5 Baths
3,002 Sqft
6,620 Lot (sqft)
Sold 08/12/2026
$1,319,780
$1,319,780
3 Beds
3.5 Baths
3,713 Sqft
4,680 Lot (sqft)
Sold 08/12/2026
$2,320,357
$2,320,357
2 Beds
5 Baths
3,879 Sqft
5,420 Lot (sqft)
Sold 08/07/2026
$1,925,681
$1,925,681
4 Beds
4 Baths
3,385 Sqft
4,690 Lot (sqft)
Sold 06/11/2026
$1,837,813
$1,837,813
3 Beds
3.5 Baths
3,154 Sqft
6,000 Lot (sqft)
Sold 05/11/2026
$2,340,406
$2,340,406
3 Beds
6 Baths
3,559 Sqft
9,360 Lot (sqft)
Sold 04/22/2026
$1,818,872
$1,818,872
4 Beds
4 Baths
3,392 Sqft
6,250 Lot (sqft)
Sold 09/29/2026
Calculators
Mortgage
Mortgage Calculator
Details for 745 S YORK ST
Property Debt
Foreclosure Contact Details
Similar Homes Nearby

Guides for York St

In August 2024, Denver saw a 15% YoY rise in pre-foreclosures. Aurora had a 71% surge from July. Fort Collins showed stability with just 1 case, while Lakewood doubled YoY. Colorado Springs reported a 10% drop YoY. Each city reveals unique housing dynamics in Colorado.



