Member Features
Find Real Estate Bargain!
Full foreclosure details
Home value, equity and ownership info
Find homes priced below market
Get full access with a FREE Account
Already a member?
$561,416
Listing Price3beds
3.5baths
2,202sqft
82,764sqft lot
375 Elliott Rd, Dawsonville, GA 30534
Member Features
Find Real Estate Bargain!
Full foreclosure details
Home value, equity and ownership info
Find homes priced below market
Get full access with a FREE Account
Already a member?
For Sale
Home type
Price / sqft
Year built
Home Details
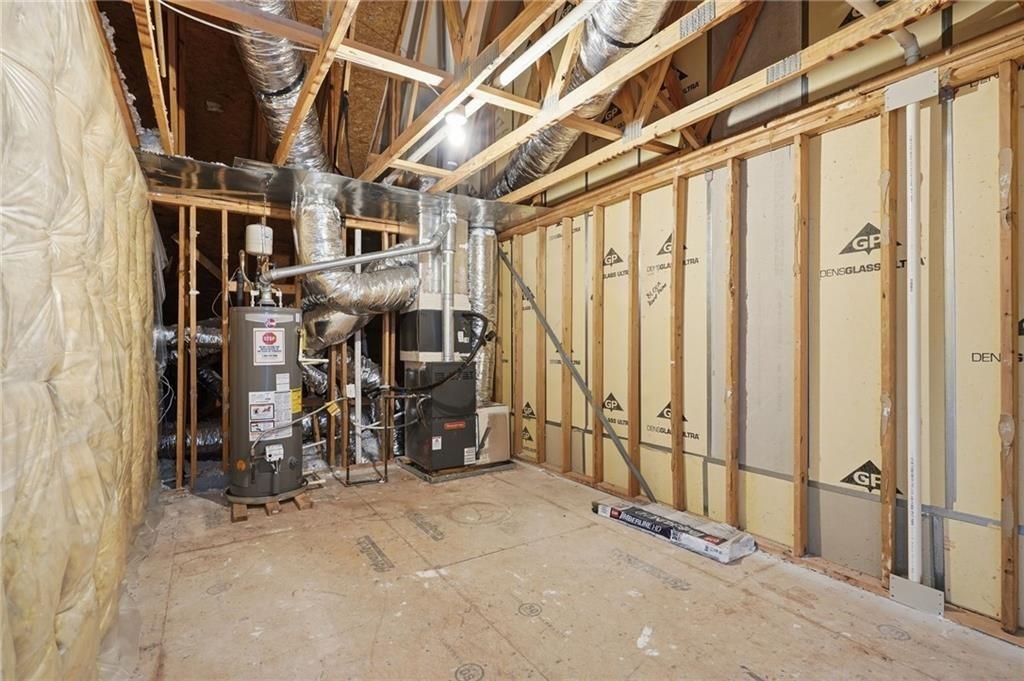
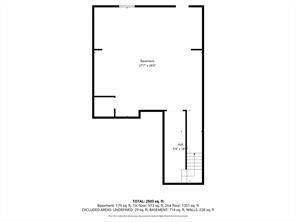
Classic Country Cape Cod: Nearly 2 Acres of Unrestricted PotentialnRare country setting with an in-town location: Bring Your Vision to This Expansive 3,500+ Sq. Ft. Homestead.nnDiscover the perfect canvas for your dream lifestyle on this sprawling 1.9-acre slice of North Georgia paradise. This classic Cape Cod offers the rare combination of incredible bones, substantial square footage, total freedom of no HOA, and a close-to-everything location. Whether youre dreaming of a backyard hobby farm, a massive vegetable garden, or simply room for kids and pets to roam, this property delivers the space youve been searching for.nnStep onto the quintessential wraparound porch-the perfect spot for morning coffee-and walk into an inviting, sun-drenched floor plan. The main level is anchored by soaring vaulted ceilings and large windows that flood the home with natural light, creating a bright, open flow perfect for entertaining. The heart of the home features a cozy wood-burning stove for chilly mountain evenings and a convenient master-on-main suite. With LVP flooring throughout the main level and basement, the foundation is already laid for a modern refresh.nnThe layout is exceptionally versatile, offering a formal dining room for holiday gatherings, a spacious bonus room for a home office or play area, and a finished basement. The lower level serves as a true "flex" space, complete with a full bath, a large rec-room, wet bar, dedicated workshop space, and abundant storage-making it an
Interior Details
2202
3
3.5
Has Heating:
Yes
Heating Type:
Central
Has Cooling:
Yes
Cooling Type:
Central
Has Fuel:
No
Fuel Type:
N/A
Has Basement:
No
Basement Type:
Finished
Has Flooring:
No
Flooring Type:
Hardwood
Has Fireplace:
Yes
Fireplace Type:
N/A
Property Details
82764
No
No
Type:
N/A
Location:
N/A
Status:
N/A
Number of Spaces:
N/A
No
No
No
No
No
No
No
Construction Details
N/A
Vinyl
N/A
Gable
Composition Shingle
Tax History
Year
Amount
Land
Improvement
Percent Change
Assessment
2020
$2,774
$12,400
$106,840
--%
$119,240
2019
$795
$12,400
$87,920
--%
$100,320
2018
$796
$12,400
$87,920
--%
$100,320
2017
$733
$17,270
$80,385
--%
$97,655
2016
$648
$17,270
$76,833
--%
$94,103
2014
$2,125
$15,713
$69,675
--%
$85,388
2013
$1,854
$15,713
$58,913
--%
$74,626
2012
$1,875
$15,713
$63,495
--%
$79,208

Average Home Price in 30534
Nearby Properties
Zip Code
Price
Bed
Bath
Sqft
Lot
Sold Date
$561,416
3 Beds
3.5 Baths
2,202 Sqft
82,764 Lot (sqft)
Sold 10/27/2026