Member Features
Find Real Estate Bargain!
Full foreclosure details
Home value, equity and ownership info
Find homes priced below market
Get full access with a FREE Account
Already a member?
$765,000
Listing Price4beds
3baths
2,818sqft
93,567sqft lot
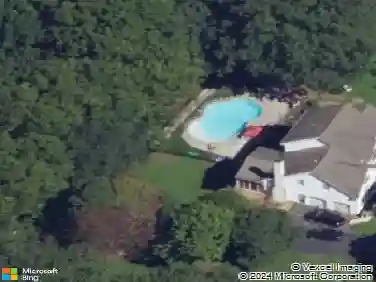
183 Ellicott Rd, Avondale, PA 19311
Member Features
Find Real Estate Bargain!
Full foreclosure details
Home value, equity and ownership info
Find homes priced below market
Get full access with a FREE Account
Already a member?
For Sale
Off Market
Home type
Price / sqft
Year built
Home Details
In the heart of picturesque Chester County, a new construction endeavor is taking shape in Avon Grove School District, promising an unparalleled blend of luxury, comfort and breathtaking views. Nestled on spacious lots, four single- family homes stand as epitomes of modern architectural marvels, offering a harmonious fusion of elegance and functionality.nYou are greeted by the allure of space and tranquility with each residence boasting its own generously sized lot. Whether its for outdoor recreation, gardening, or simply enjoying the serene surroundings, these spacious lots provide ample room for all your desires.nThe homes themselves are a testament to meticulous craftmanship and thoughtful design. An amazing open floor plan welcomes you, seamlessly connecting living spaces and creating an atmosphere of warmth and inclusivity. With 10 foot ceilings gracing the main level, a sense of grandeur permeates throughout, enhancing the feeling of openness and freedom.nPanoramic views await from every window, inviting natures beauty indoors and allowing you to revel in the changing seasons and stunning vistas that surround you.nStep into the coffered ceiling Family Room, where sophistication meets comfort. The intricate detailing of the coffered ceiling adds a touch of architectural splendor, while the beautiful gas fireplace and abundant natural light create an inviting space for relaxation and entertainment.nThe expansive open floor plan effortlessly transitions from the Family Roo
Interior Details
2818
4
3
Has Heating:
Yes
Heating Type:
Forced Air With Air Conditioning
Has Cooling:
Yes
Cooling Type:
Central
Has Fuel:
No
Fuel Type:
N/A
Has Basement:
No
Basement Type:
N/A
Has Flooring:
No
Flooring Type:
N/A
Has Fireplace:
Yes
Fireplace Type:
N/A
Property Details
93567
Yes
Yes
Type:
Garage, Attached
Location:
N/A
Status:
N/A
Number of Spaces:
0
N/A
N/A
N/A
N/A
N/A
N/A
N/A
Construction Details
Conventional
Aluminum/vinyl
N/A
N/A
N/A
Tax History
Year
Amount
Land
Improvement
Percent Change
Assessment
2020
$2,014
$54,110
$0
--%
$54,110
2019
$1,964
$54,110
$0
--%
$54,110
2018
$1,914
$54,110
$0
--%
$54,110
2017
$1,875
$54,110
$0
--%
$54,110
2016
$1,780
$54,110
$0
--%
$54,110
2014
$1,740
$54,110
$0
--%
$54,110
2012
$1,698
$54,110
$0
--%
$54,110

Average Home Price in 19311
Nearby Properties
Zip Code
Price
Bed
Bath
Sqft
Lot
Sold Date
$765,000
$765,000
4 Beds
3 Baths
2,818 Sqft
93,567 Lot (sqft)
Sold 09/29/2026