Member Features
Find Real Estate Bargain!
Full foreclosure details
Home value, equity and ownership info
Find homes priced below market
Get full access with a FREE Account
Already a member?
$347,500
Listing Price3beds
2baths
2,091sqft
10,498sqft lot
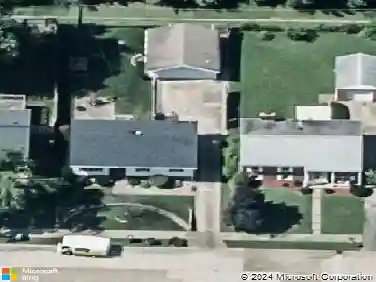
13112 Ellerston Dr, Evansville, IN 47725
Member Features
Find Real Estate Bargain!
Full foreclosure details
Home value, equity and ownership info
Find homes priced below market
Get full access with a FREE Account
Already a member?
For Sale
Off Market
Home type
Price / sqft
Year built
Home Details
This immaculate home built by John Elpers is situated in a desirable north side subdivision and offers 3 bedrooms + Bonus, 2 baths, 2.5 car garage, and great curb appeal with covered front porch and extensive landscaping. This full brick home has an open floor plan and offers many updates including hardwood floors, granite countertops, appliances, fixtures, wall paper, and much more. The foyer opens to the spacious great room with gas fireplace, wall of windows providing an abundance of natural light and access to the large patio overlooking the lush landscaped backyard with storage shed. Designed for everyday living and entertaining the great room opens to the kitchen that features an abundance of custom cabinetry, updated granite counter-tops, breakfast bar, stainless steel appliances including gas range, and a spacious dining area with serving bar. There is a dining room located off the foyer that is the perfect space for a home office if desired. The split bedroom design offers a spacious owner's suite with large walk-in closet and an ensuite bath offering a walk-in shower, separate vanities, and soaking tub. There are two additional bedrooms with access to the full hall bath with tub/shower combo. The second level bonus room with separate thermostat is perfect for media and could be used as a guest bedroom if desired. The laundry with cabinets and storage closet is conveniently located off the 2.5 car garage with service door. This immaculate home is located close t
Interior Details
2091
3
2
Has Heating:
Yes
Heating Type:
Central
Has Cooling:
Yes
Cooling Type:
Central
Has Fuel:
Yes
Fuel Type:
Gas
Has Basement:
No
Basement Type:
No Basement
Has Flooring:
No
Flooring Type:
N/A
Has Fireplace:
Yes
Fireplace Type:
N/A
Property Details
10498
Yes
Yes
Type:
Garage, Attached
Location:
N/A
Status:
N/A
Number of Spaces:
2
N/A
N/A
N/A
N/A
N/A
N/A
N/A
Construction Details
N/A
N/A
N/A
N/A
Asphalt
Tax History
Year
Amount
Land
Improvement
Percent Change
Assessment
2019
$2,240
$25,300
$178,000
--%
$203,300
2019
$2,240
$25,300
$180,100
--%
$205,400
2018
$2,183
$25,300
$174,200
--%
$199,500
2017
$1,040
$25,300
$164,000
--%
$189,300
2016
$2,079
$25,800
$166,600
--%
$192,400

Average Home Price in 47725
Nearby Properties
Zip Code
Price
Bed
Bath
Sqft
Lot
Sold Date
$304,533
$304,533
3 Beds
2 Baths
1,996 Sqft
11,761 Lot (sqft)
Sold 06/02/2026
$467,503
$467,503
3 Beds
2 Baths
2,332 Sqft
19,254 Lot (sqft)
Sold 10/13/2026
$395,000
3 Beds
2 Baths
2,353 Sqft
11,761 Lot (sqft)
Sold 10/13/2026
$372,840
$372,840
3 Beds
2 Baths
1,968 Sqft
13,199 Lot (sqft)
Sold 10/13/2026
$374,900
4 Beds
2 Baths
2,095 Sqft
11,761 Lot (sqft)
Sold 10/13/2026
$347,500
3 Beds
2 Baths
2,091 Sqft
10,498 Lot (sqft)
Sold 10/13/2026