Member Features
Find Real Estate Bargain!
Full foreclosure details
Home value, equity and ownership info
Find homes priced below market
Get full access with a FREE Account
Already a member?
$162,197
Listing Price3beds
2.5baths
1,440sqft
489sqft lot
6396 Ellenwood Dr, Rex, GA 30273
Member Features
Find Real Estate Bargain!
Full foreclosure details
Home value, equity and ownership info
Find homes priced below market
Get full access with a FREE Account
Already a member?
For Sale
Off Market
Home type
Price / sqft
Year built
Home Details
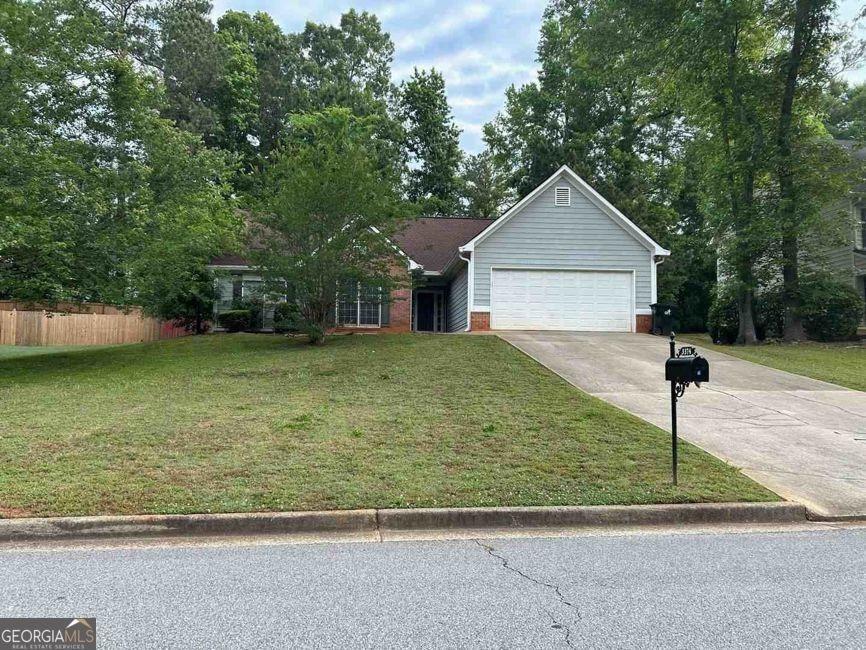
Welcome to 6396 Ellenwood Drive, a beautifully maintained end-unit townhome offering comfort, space, and convenience in the desirable Rex community. From the moment you enter, youll appreciate the thoughtful layout designed for everyday living and easy entertaining.nnThe main level features a welcoming entry, a dedicated dining area perfect for gatherings, and a bright kitchen with a seamless connection to the living space-ideal for staying engaged with family and guests while preparing meals. A convenient half bathroom downstairs, along with ample storage closets, adds to the homes functionality and ease of living.nnThe spacious living room opens directly to a private, fenced-in backyard, creating the perfect setting for outdoor relaxation, grilling, or enjoying a quiet morning outdoors. As an end unit, this home offers added privacy and a more open feel.nnUpstairs, youll find three generously sized bedrooms and two full bathrooms, providing plenty of room for rest, productivity, and personal space.nnWith a low-maintenance HOA that covers exterior upkeep, this home delivers the benefits of homeownership without the heavy maintenance. Conveniently located near shopping, dining, and major commuter routes, this property is an excellent opportunity for homeowners and investors alike.nnMove-in ready and full of charm-dont miss your chance to make this end-unit townhome your own.
Interior Details
1440
3
2.5
Has Heating:
No
Heating Type:
None
Has Cooling:
Yes
Cooling Type:
N/A
Has Fuel:
No
Fuel Type:
N/A
Has Basement:
No
Basement Type:
N/A
Has Flooring:
No
Flooring Type:
N/A
Has Fireplace:
Yes
Fireplace Type:
N/A
Property Details
489
Yes
Yes
Type:
N/A
Location:
N/A
Status:
N/A
Number of Spaces:
N/A
No
No
No
No
No
No
No
Construction Details
Townhouse
Brick
N/A
N/A
N/A
Tax History
Year
Amount
Land
Improvement
Percent Change
Assessment
2019
$1,314
$6,400
$28,386
--%
$34,786
2019
$1,314
$5,600
$25,844
--%
$31,444
2018
$1,310
$5,600
$25,757
--%
$31,357
2017
$997
$5,600
$17,988
--%
$23,588
2016
$1,005
$5,600
$18,175
--%
$23,775
2014
$743
$8,400
$9,349
--%
$17,749
2013
$811
$0
$0
--%
$19,732
2012
$817
$0
$0
--%
$19,732

Average Home Price in 30273
Nearby Properties
Zip Code
Price
Bed
Bath
Sqft
Lot
Sold Date
$187,617
$187,617
3 Beds
2.5 Baths
1,348 Sqft
249 Lot (sqft)
Sold 07/28/2026
$222,000
$222,000
3 Beds
3 Baths
1,512 Sqft
209 Lot (sqft)
Sold 10/12/2026
$194,715
$194,715
3 Beds
2.5 Baths
1,248 Sqft
204 Lot (sqft)
Sold 10/27/2026
$162,197
$162,197
3 Beds
2.5 Baths
1,440 Sqft
489 Lot (sqft)
Sold 10/27/2026
$214,900
$214,900
3 Beds
2.5 Baths
1,348 Sqft
225 Lot (sqft)
Sold 10/27/2026
$174,900
$174,900
3 Beds
2.5 Baths
1,480 Sqft
264 Lot (sqft)
Sold 10/26/2026
$206,536
$206,536
3 Beds
2.5 Baths
1,460 Sqft
369 Lot (sqft)
Sold 10/27/2026
$215,000
$215,000
3 Beds
3 Baths
1,438 Sqft
352 Lot (sqft)
Sold 10/27/2026
$189,900
$189,900
3 Beds
3 Baths
1,440 Sqft
222 Lot (sqft)
Sold 11/02/2026