Member Features
Find Real Estate Bargain!
Full foreclosure details
Home value, equity and ownership info
Find homes priced below market
Get full access with a FREE Account
Already a member?
$587,978
Listing Price4beds
3baths
2,604sqft
48,787sqft lot
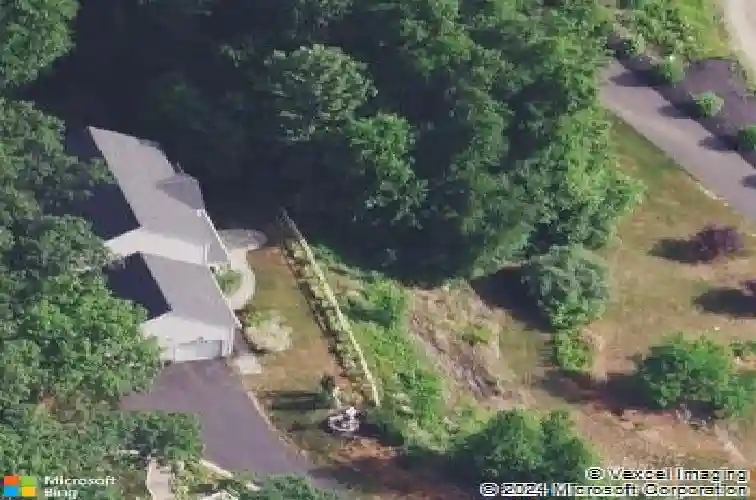
3 Ellen Ln, Thomaston, CT 06787
Member Features
Find Real Estate Bargain!
Full foreclosure details
Home value, equity and ownership info
Find homes priced below market
Get full access with a FREE Account
Already a member?
For Sale
Off Market
Home type
Price / sqft
Year built
Home Details
**PRICE IMPROVEMENT** Elevated mountain views of the valley. This beautiful Colonial offers privacy and charm. The main level features gleaming hardwood floors, crown molding throughout and a bright, open layout, including a spacious living room with a cozy fireplace. The formal dining room is classy and offers great valley views. The updated kitchen boasts stainless steel appliances with granite countertops and convenient main-level laundry, with easy access to a private deck-perfect for outdoor dining or relaxing while enjoying the peaceful surroundings. Upstairs, you'll find four generously sized bedrooms, including a primary suite with a large walk-in closet, en suite bath, and walk-in rain garden shower. The finished lower level adds even more living space, featuring a stylish accent wall, half bath, and a versatile room ideal for a fifth bedroom, home office, or craft space. Additional highlights include high efficiency mechanicals, a tankless hot water heater for on-demand hot water, and thoughtful updates throughout. This home combines comfort, functionality, and location-an ideal retreat with room to grow. SCHEDULE YOUR SHOWING TODAY.
Interior Details
2604
4
3
Has Heating:
Yes
Heating Type:
Forced Air With Air Conditioning
Has Cooling:
Yes
Cooling Type:
N/A
Has Fuel:
Yes
Fuel Type:
Gas
Has Basement:
No
Basement Type:
Full
Has Flooring:
No
Flooring Type:
N/A
Has Fireplace:
Yes
Fireplace Type:
N/A
Property Details
48787
No
No
Type:
Garage, Attached
Location:
N/A
Status:
N/A
Number of Spaces:
2
N/A
N/A
N/A
N/A
N/A
N/A
N/A
Construction Details
Colonial
Aluminum/vinyl
N/A
Gable
Asphalt
Tax History
Year
Amount
Land
Improvement
Percent Change
Assessment
2020
$7,327
$63,000
$139,790
--%
$202,790
2019
$7,408
$63,000
$139,790
--%
$202,790
2018
$7,258
$63,000
$139,790
--%
$202,790
2017
$7,108
$63,000
$139,790
--%
$202,790
2016
$7,026
$69,230
$136,990
--%
$206,220
2014
$6,935
$69,230
$136,990
--%
$206,220
2011
$6,832
$69,230
$136,990
--%
$206,220

Average Home Price in 06787
Nearby Properties
Zip Code
Price
Bed
Bath
Sqft
Lot
Sold Date
$444,421
3 Beds
1.5 Baths
2,431 Sqft
41,818 Lot (sqft)
Sold 10/27/2026
$587,978
$587,978
4 Beds
3 Baths
2,604 Sqft
48,787 Lot (sqft)
Sold 10/26/2026
$600,000
$600,000
3 Beds
2.5 Baths
2,280 Sqft
40,075 Lot (sqft)
Sold 10/27/2026
$655,695
$655,695
4 Beds
2.5 Baths
2,281 Sqft
46,609 Lot (sqft)
Sold 10/26/2026
$695,732
$695,732
4 Beds
2 Baths
2,230 Sqft
293,159 Lot (sqft)
Sold 10/26/2026