Member Features
Find Real Estate Bargain!
Full foreclosure details
Home value, equity and ownership info
Find homes priced below market
Get full access with a FREE Account
Already a member?
$189,900
Listing Price4beds
3baths
2,074sqft
7,405sqft lot
161 Ellen Dr, Buffalo, NY 14225
Member Features
Find Real Estate Bargain!
Full foreclosure details
Home value, equity and ownership info
Find homes priced below market
Get full access with a FREE Account
Already a member?
For Sale
Off Market
Home type
Price / sqft
Year built
Home Details
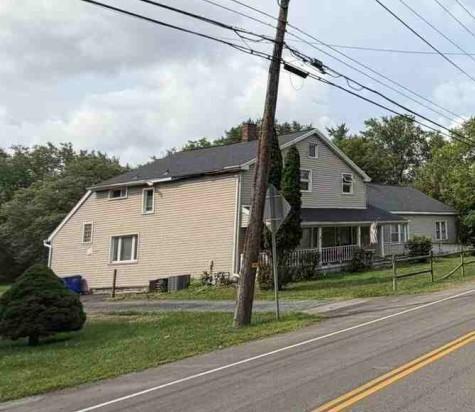
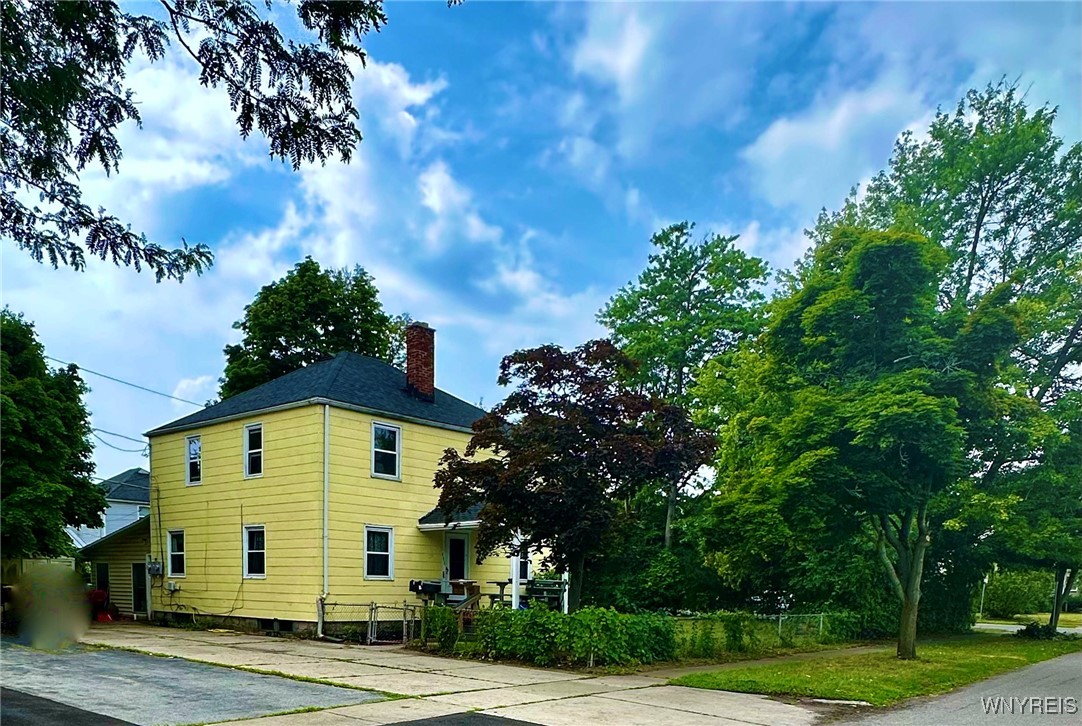
Solid side by side duplex with many updates within the past 7 years to include: roof, windows, electric, plumbing, front entrance porch, 1 kitchen, 1 bath, 1 hot water tank, sump pump, & some doors. This is an excellent rental area, but would also be a fantastic individual owner opportunity with the option of an in-law set up or short/long term rental. There is a large back room with half bath, gas line for a fireplace and vaulted ceiling. (Ceiling & back wall show damage from before roof was replaced that may limit financing). This room is accessible from the interior by either unit and also has doors leading to the double wide concrete driveway with storage shed; as well as to the mostly fenced, large side lot. The home is currently rented to a long term tenant that utilizes the entire house. An interior wall has been removed upstairs to connect both sides, but can easily be re-drywalled to separate them. Some photos shown are prior to the current tenant. Showing times are limited due to tenant schedule; please be respectful of the times. Appliances included "as is". A 1 year home warranty is included by Seller. Offers will be assessed as they come.
Interior Details
2074
4
3
Has Heating:
Yes
Heating Type:
Forced Air With Air Conditioning
Has Cooling:
No
Cooling Type:
N/A
Has Fuel:
Yes
Fuel Type:
Gas
Has Basement:
No
Basement Type:
Partial
Has Flooring:
No
Flooring Type:
N/A
Has Fireplace:
Yes
Fireplace Type:
N/A
Property Details
7405
Yes
Yes
Type:
N/A
Location:
N/A
Status:
N/A
Number of Spaces:
N/A
N/A
N/A
N/A
N/A
N/A
N/A
N/A
Construction Details
Other
Composition/composite
N/A
N/A
N/A
Tax History
Year
Amount
Land
Improvement
Percent Change
Assessment
2020
$4,385
$12,400
$78,600
--%
$91,000
2018
$4,170
$12,400
$78,600
--%
$91,000
2017
$4,077
$12,400
$78,600
--%
$91,000
2016
$4,036
$12,400
$78,600
--%
$91,000
2015
$4,016
$12,400
$78,600
--%
$91,000
2013
$3,556
$7,700
$48,700
--%
$56,400
2011
$3,522
$7,700
$48,700
--%
$56,400

Average Home Price in 14225
Nearby Properties
Zip Code
Price
Bed
Bath
Sqft
Lot
Sold Date
$--
5 Beds
2 Baths
1,822 Sqft
7,405 Lot (sqft)
Sold 10/28/2026
$249,900
$249,900
4 Beds
2 Baths
1,856 Sqft
6,098 Lot (sqft)
Sold 10/26/2026
$199,900
$199,900
4 Beds
2 Baths
2,030 Sqft
6,098 Lot (sqft)
Sold 07/10/2025
$249,900
$249,900
4 Beds
2 Baths
1,792 Sqft
5,227 Lot (sqft)
Sold 10/13/2026
$--
4 Beds
2 Baths
1,792 Sqft
10,019 Lot (sqft)
Sold 10/26/2026
$189,900
$189,900
4 Beds
3 Baths
2,074 Sqft
7,405 Lot (sqft)
Sold 11/02/2026