Member Features
Find Real Estate Bargain!
Full foreclosure details
Home value, equity and ownership info
Find homes priced below market
Get full access with a FREE Account
Already a member?
$425,000
Listing Price3beds
2baths
1,546sqft
9,723sqft lot
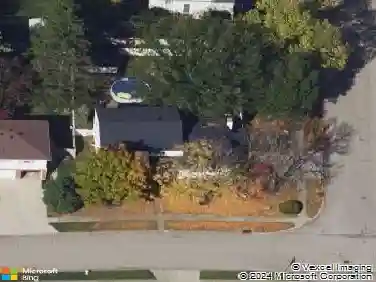
4283 Ellason Ct, Dayton, OH 45440
Member Features
Find Real Estate Bargain!
Full foreclosure details
Home value, equity and ownership info
Find homes priced below market
Get full access with a FREE Account
Already a member?
For Sale
Home type
Price / sqft
Year built
Home Details
Welcome to your luxury patio home in the Cornerstone Villas of Centervillewhere low-maintenance living meets exceptional convenience and style. Ideally located near top-tier amenities including Costco, Cabelas, Kroger, Coopers Hawk, spas, salons, restaurants, a hotel, scenic park, and walking trails, this one-year-old home offers the perfect blend of comfort and accessibility. The open-concept floor plan spans 1,412 square feet and features three generously sized bedrooms and two full bathrooms. The heart of the home is the gourmet kitchen, complete with sleek Samsung stainless steel appliances including a gas range, built-in microwave, dishwasher, and a walk-in pantry, all overlooking a spacious great room ideal for both relaxing and entertaining. A thoughtful split-bedroom layout provides added privacy, with the primary suite tucked away and highlighted by a spa-inspired en-suite full bathroom featuring a large, floor-to-ceiling ceramic tiled shower. Additional highlights include extra storage space in the garage, modern finishes throughout, and a refined sense of livability that makes this home a standout in one of Centervilles most vibrant and walkable communities. Schedule your private showing today and experience luxury living in the heart of it all.
Interior Details
1546
3
2
Has Heating:
No
Heating Type:
N/A
Has Cooling:
Yes
Cooling Type:
Central
Has Fuel:
Yes
Fuel Type:
Gas
Has Basement:
No
Basement Type:
N/A
Has Flooring:
No
Flooring Type:
N/A
Has Fireplace:
Yes
Fireplace Type:
N/A
Property Details
9723
No
No
Type:
N/A
Location:
N/A
Status:
N/A
Number of Spaces:
N/A
N/A
N/A
N/A
N/A
N/A
N/A
N/A
Construction Details
Ranch
N/A
N/A
N/A
N/A
Tax History
Year
Amount
Land
Improvement
Percent Change
Assessment

Average Home Price in 45440
Nearby Properties
Zip Code
Price
Bed
Bath
Sqft
Lot
Sold Date
$354,900
$354,900
3 Beds
2 Baths
1,573 Sqft
5,667 Lot (sqft)
Sold 10/13/2026
$425,000
$425,000
3 Beds
2 Baths
1,546 Sqft
9,723 Lot (sqft)
Sold 10/27/2026
$375,140
$375,140
3 Beds
2 Baths
1,546 Sqft
7,549 Lot (sqft)
Sold 10/27/2026
$284,959
$284,959
3 Beds
2 Baths
1,450 Sqft
12,502 Lot (sqft)
Sold 10/27/2026
$269,428
$269,428
3 Beds
2 Baths
1,482 Sqft
12,558 Lot (sqft)
Sold 10/26/2026
$349,003
$349,003
3 Beds
2 Baths
1,597 Sqft
22,651 Lot (sqft)
Sold 10/26/2026
$369,000
$369,000
3 Beds
2 Baths
1,763 Sqft
10,934 Lot (sqft)
Sold 10/13/2026