Member Features
Find Real Estate Bargain!
Full foreclosure details
Home value, equity and ownership info
Find homes priced below market
Get full access with a FREE Account
Already a member?
$429,999
Listing Price4beds
3baths
1,446sqft
2,448sqft lot
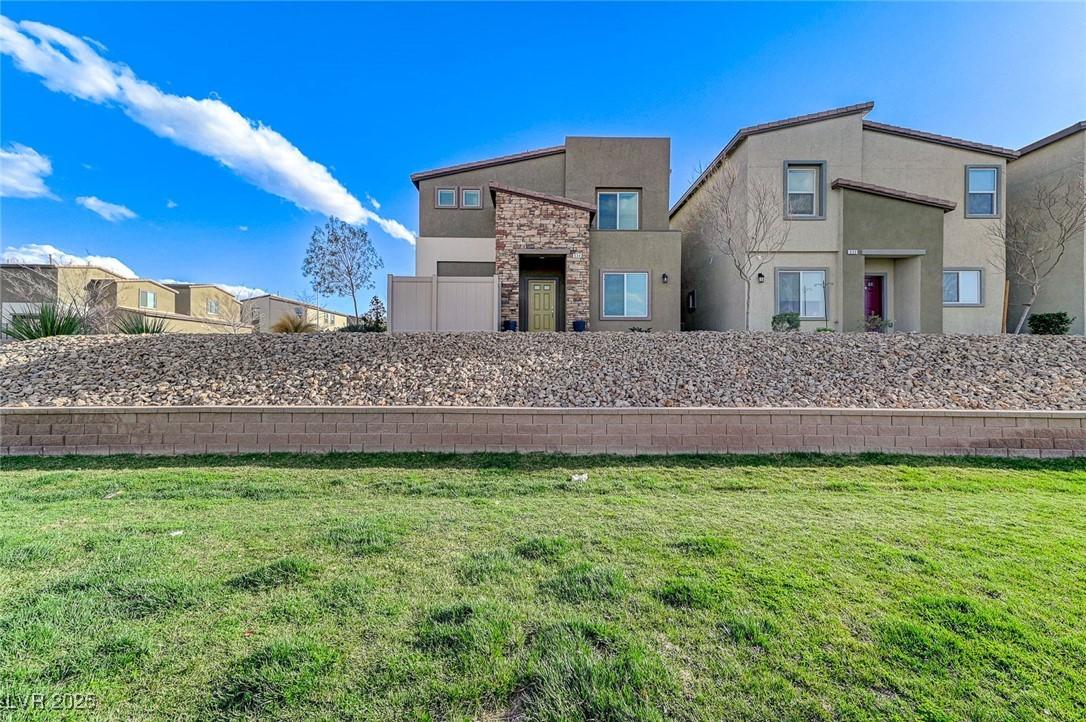
75 Ella Ashman Ave, Henderson, NV 89011
Member Features
Find Real Estate Bargain!
Full foreclosure details
Home value, equity and ownership info
Find homes priced below market
Get full access with a FREE Account
Already a member?
For Sale
Off Market
Home type
Price / sqft
Year built
Home Details
Discover your dream home in Cadence Masterplan Community in Henderson, NV. This impressive two-story home features a flexible first-floor fourth bedroom with full bath, perfect for office, guest room, or multi-generational living. Enjoy upgrades: 9-ft ceilings on main level, flagstone-stained cabinetry with 42" uppers & crown molding, quartz kitchen countertops, upgraded stainless appliances, tankless water heater, whole-home water softener, and advanced filtration for clean soft water throughout. Cadence offers resort-style amenities: nearly 50-acre Central Park with turf, amphitheaters, pickleball, kids' play areas, lap pool, splash pad, trails, adventure park, fitness courts, dog park, neighborhood parks, events, plus easy access to shopping, dining, highways, Las Vegas Strip, and Lake Mead. Near daily essentials, it blends smart design, comfort, and great community perks. Schedule your tour today!
Interior Details
1446
4
3
Has Heating:
Yes
Heating Type:
Forced Air With Air Conditioning
Has Cooling:
Yes
Cooling Type:
Central
Has Fuel:
No
Fuel Type:
N/A
Has Basement:
No
Basement Type:
N/A
Has Flooring:
No
Flooring Type:
N/A
Has Fireplace:
Yes
Fireplace Type:
N/A
Property Details
2448
No
No
Type:
Garage, Attached
Location:
N/A
Status:
N/A
Number of Spaces:
0
N/A
N/A
N/A
N/A
N/A
N/A
N/A
Construction Details
Bi-level
Frame/stucco
N/A
N/A
Concrete
Tax History
Year
Amount
Land
Improvement
Percent Change
Assessment

Average Home Price in 89011
Nearby Properties
Zip Code
Price
Bed
Bath
Sqft
Lot
Sold Date
$400,742
4 Beds
3 Baths
1,446 Sqft
2,448 Lot (sqft)
Sold 09/01/2026
$480,619
3 Beds
2 Baths
1,662 Sqft
5,031 Lot (sqft)
Sold 09/01/2026
$471,189
3 Beds
2.5 Baths
1,596 Sqft
3,694 Lot (sqft)
Sold 08/14/2026
$448,136
3 Beds
2.5 Baths
1,440 Sqft
3,851 Lot (sqft)
Sold 07/09/2026
$505,749
3 Beds
2.5 Baths
1,485 Sqft
3,328 Lot (sqft)
Sold 06/17/2026
$467,995
3 Beds
2 Baths
1,662 Sqft
4,927 Lot (sqft)
Sold 11/02/2026
$481,573
3 Beds
2 Baths
1,503 Sqft
4,761 Lot (sqft)
Sold 10/26/2026
$478,000
3 Beds
2 Baths
1,503 Sqft
4,238 Lot (sqft)
Sold 10/26/2026
$459,995
3 Beds
2 Baths
1,656 Sqft
4,500 Lot (sqft)
Sold 11/02/2026