Member Features
Find Real Estate Bargain!
Full foreclosure details
Home value, equity and ownership info
Find homes priced below market
Get full access with a FREE Account
Already a member?
$354,990
Listing Price4beds
3baths
2,140sqft
8,176sqft lot
8210 Elkhorn Dr, Fairburn, GA 30213
Member Features
Find Real Estate Bargain!
Full foreclosure details
Home value, equity and ownership info
Find homes priced below market
Get full access with a FREE Account
Already a member?
For Sale
Off Market
Home type
Price / sqft
Year built
Home Details
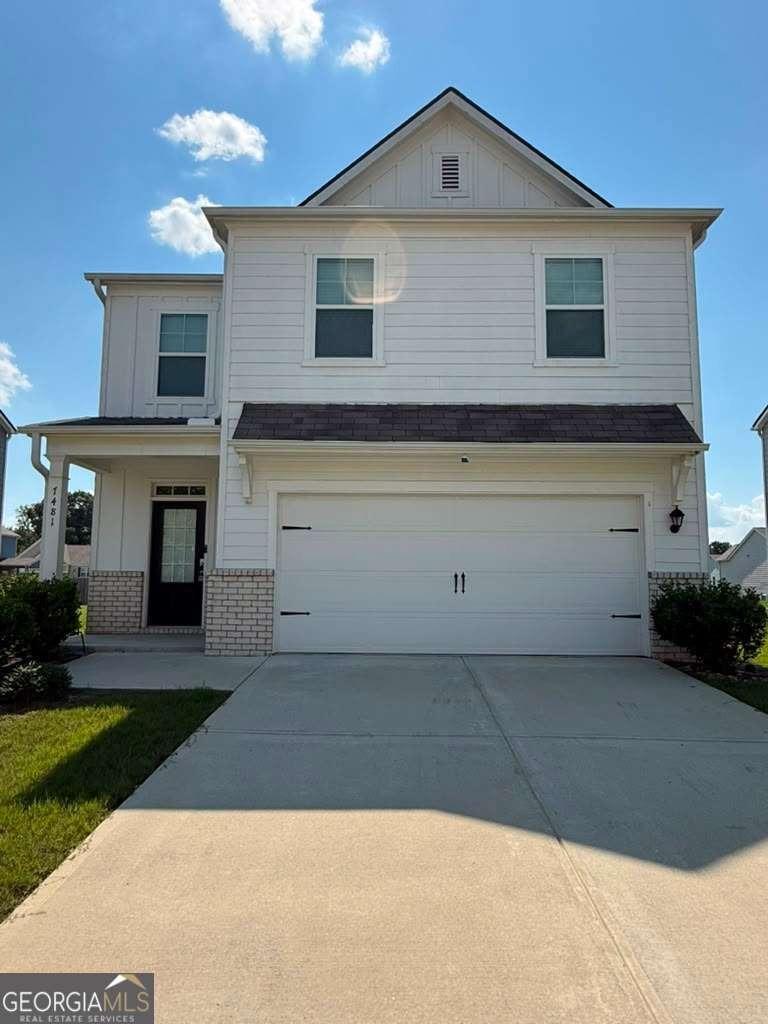
Welcome to the desirable Oaks at Cedar Grove community in Fairburn, GA that is home to 8210 Elkhorn Drive. This Belhaven floorplan is well designed with 4 bedrooms and 2.5 bathrooms in the 1,991 square feet on a basement. From the quaint front porch, the front foyer opens directly to a flex room that can be used as an office space or dining room to gather with family and friends. As you make your way through the front hallway, you will pass a powder room directly across from the staircase. Relax and unwind in the large, open concept great room. The great room flows easily into the beautiful kitchen that boasts granite countertops, stainless-steel appliances, and finely crafted cabinets. Up the stairs youll run directly into the laundry room. To the right is the spacious primary suite bedroom. Homeowners can enjoy the luxury bathroom with dual vanity and a large walk-in closet. 3 additional bedrooms and a dual vanity bathroom make up the rest of the second floor. Reach out to us at Oaks at Cedar Grove today to get your tour of 8210 Elkhorn Drive!
Interior Details
2140
4
3
Has Heating:
Yes
Heating Type:
Yes
Has Cooling:
Yes
Cooling Type:
N/A
Has Fuel:
No
Fuel Type:
N/A
Has Basement:
No
Basement Type:
N/A
Has Flooring:
No
Flooring Type:
N/A
Has Fireplace:
Yes
Fireplace Type:
N/A
Property Details
8176
Yes
Yes
Type:
N/A
Location:
N/A
Status:
N/A
Number of Spaces:
N/A
N/A
N/A
N/A
N/A
N/A
N/A
N/A
Construction Details
Conventional
N/A
N/A
N/A
N/A
Tax History
Year
Amount
Land
Improvement
Percent Change
Assessment

Average Home Price in 30213
Nearby Properties
Zip Code
Price
Bed
Bath
Sqft
Lot
Sold Date
$328,609
4 Beds
3 Baths
2,100 Sqft
7,405 Lot (sqft)
Sold 10/26/2026
$341,990
$341,990
4 Beds
3 Baths
1,991 Sqft
7,840 Lot (sqft)
Sold 10/27/2026
$347,511
$347,511
4 Beds
3 Baths
2,280 Sqft
8,001 Lot (sqft)
Sold NaN/NaN/NaN
$354,990
$354,990
4 Beds
3 Baths
2,140 Sqft
8,176 Lot (sqft)
Sold 10/26/2026
$379,000
3 Beds
2.5 Baths
2,178 Sqft
8,049 Lot (sqft)
Sold 10/26/2026
$374,990
5 Beds
3 Baths
1,991 Sqft
12,736 Lot (sqft)
Sold 10/27/2026
$458,805
$458,805
3 Beds
2.5 Baths
2,146 Sqft
243,500 Lot (sqft)
Sold 10/27/2026
$349,900
$349,900
4 Beds
2 Baths
2,262 Sqft
130,680 Lot (sqft)
Sold 08/26/2026