Member Features
Find Real Estate Bargain!
Full foreclosure details
Home value, equity and ownership info
Find homes priced below market
Get full access with a FREE Account
Already a member?
$550,143
Listing Price3beds
4.5baths
1,379sqft
6,970sqft lot
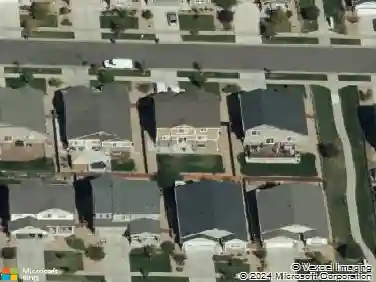
4814 S Elk St, Aurora, CO 80016
Member Features
Find Real Estate Bargain!
Full foreclosure details
Home value, equity and ownership info
Find homes priced below market
Get full access with a FREE Account
Already a member?
For Sale
Home type
Price / sqft
Year built
Home Details
Welcome to this 4 bedroom, 3.5 bathroom home in the highly desirable Tollgate Crossing community. The open and inviting main level features soaring ceilings, abundant natural light, a spacious living room with a cozy fireplace, and an eat in kitchen. Upstairs, the spacious primary suite offers a private full bathroom and two closets. Two additional bedrooms and another full bathroom complete the upper level. The permitted finished basement provides even more living space with a large family or recreation room, an additional bedroom, and a full bathroom, making it ideal for guests, a home office, or multi generational living. Step outside to enjoy the fully fenced backyard featuring a large patio just off the kitchen, perfect for outdoor dining, relaxing, or entertaining. Located in the desirable Tollgate Crossing community with low HOA dues, residents enjoy access to a community clubhouse and pool, along with the nearby Aurora Southeast Recreation Center featuring state of the art fitness facilities, pools, sports courts, and year round programs. The home is also conveniently located near parks, schools, shopping, dining, and major commuter routes. Outdoor enthusiasts will appreciate easy access to the nearby Harvest Trail, a paved regional trail perfect for walking, running, and biking, with connections to Murphy Creek and Aurora's expanding trail network.
Interior Details
1379
3
4.5
Has Heating:
Yes
Heating Type:
Forced Air With Air Conditioning
Has Cooling:
Yes
Cooling Type:
Central
Has Fuel:
Yes
Fuel Type:
Gas
Has Basement:
No
Basement Type:
Partial
Has Flooring:
No
Flooring Type:
N/A
Has Fireplace:
Yes
Fireplace Type:
N/A
Property Details
6970
No
No
Type:
Driveway
Location:
N/A
Status:
N/A
Number of Spaces:
0
No
No
No
No
No
No
No
Construction Details
Bi-level
Masonry Veneer
N/A
Gable/hip
Composition Shingle
Tax History
Year
Amount
Land
Improvement
Percent Change
Assessment
2019
$3,644
$10,800
$16,870
--%
$27,670
2019
$3,644
$10,725
$16,752
--%
$27,477
2017
$2,997
$5,760
$17,561
--%
$23,321
2017
$2,997
$5,760
$17,561
--%
$23,321
2016
$2,659
$3,980
$15,649
--%
$19,629
2014
$2,429
$3,980
$13,365
--%
$17,345
2013
$2,471
$3,980
$13,365
--%
$17,345
2011
$2,235
$0
$0
--%
$15,940

Average Home Price in 80016
Nearby Properties
Zip Code
Price
Bed
Bath
Sqft
Lot
Sold Date
$489,999
$489,999
3 Beds
3.5 Baths
1,383 Sqft
5,663 Lot (sqft)
Sold 07/30/2026
$520,903
$520,903
3 Beds
3.5 Baths
1,379 Sqft
6,098 Lot (sqft)
Sold 10/27/2026
$570,000
$570,000
3 Beds
4 Baths
1,367 Sqft
5,227 Lot (sqft)
Sold 10/13/2026
$549,900
$549,900
3 Beds
4.5 Baths
1,379 Sqft
6,970 Lot (sqft)
Sold 10/27/2026