
Member Features
Find Real Estate Bargain!
Full foreclosure details
Home value, equity and ownership info
Find homes priced below market
Get full access with a FREE Account
Already a member?
$472,900
Listing Price3beds
2.5baths
1,991sqft
--sqft lot
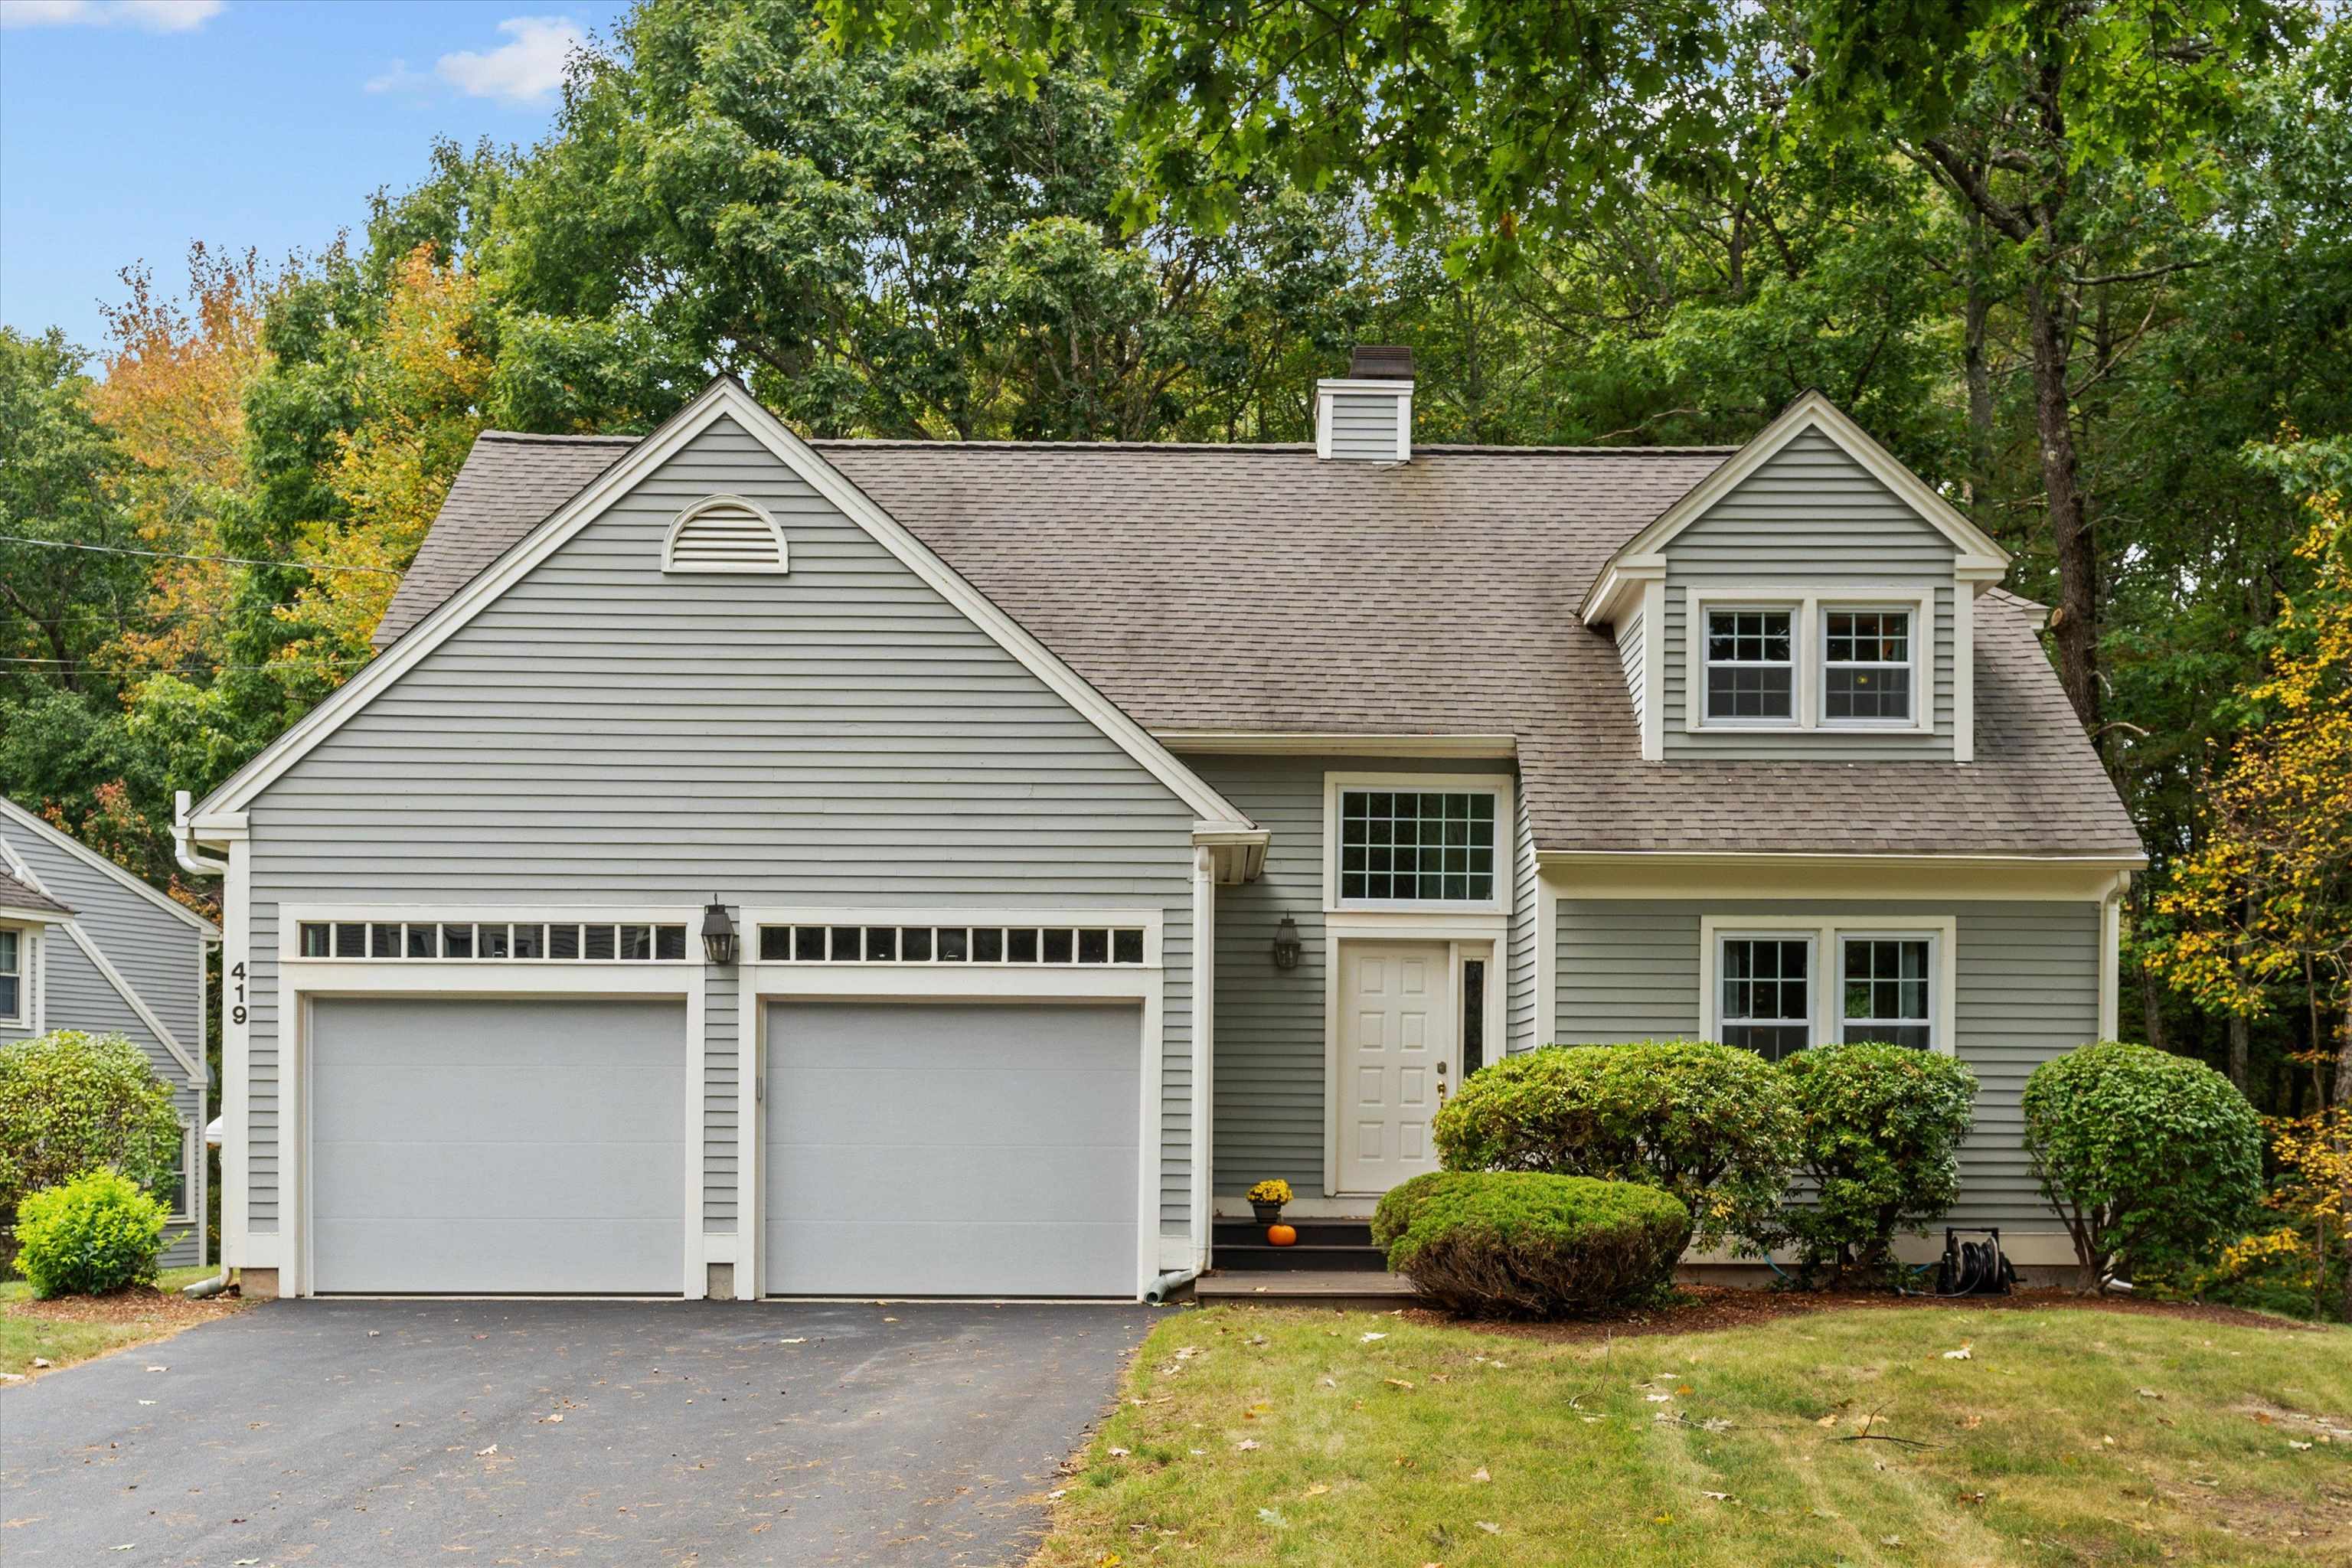
419 Elk Run Rd, Hudson, NH 03051
Member Features
Find Real Estate Bargain!
Full foreclosure details
Home value, equity and ownership info
Find homes priced below market
Get full access with a FREE Account
Already a member?
For Sale
Off Market
Home type
Price / sqft
Year built
Home Details
Come fall in love with 419 Elk Run Road! This beautiful Cape-style detached condo is located in The Village at Barrett Hill. With almost 2, 700 sq.ft. of living space this home offers plenty of room. On the main floor you will find a beautifully appointed kitchen with granite counters, stainless steel appliances, a breakfast bar and a slider to the back deck. The dining room, living room with wood burning fireplace and a half bath with laundry complete the first floor. On the second, is the primary bedroom en-suite, two generously sized bedrooms and a full guest bath. The walk-out, finished basement features a living room with fireplace, a large bedroom, 3/4 bath and a utility/storage room. Recent updates include; windows, hot water heater and driveway. The association fee covers all exterior maintenance: roof, decks, siding, irrigation, landscaping and snow removal. The community is complete with an in-ground pool, tennis courts and a clubhouse. Close to commuting routes, walking trails, Benson's Park, shopping and so much more! Seller is offering a 1 year home warranty!
Interior Details
1991
3
2.5
Has Heating:
Yes
Heating Type:
Forced Air With Air Conditioning
Has Cooling:
Yes
Cooling Type:
N/A
Has Fuel:
Yes
Fuel Type:
Gas
Has Basement:
No
Basement Type:
Unfinished
Has Flooring:
No
Flooring Type:
N/A
Has Fireplace:
Yes
Fireplace Type:
N/A
Property Details
N/A
No
No
Type:
Garage, Attached
Location:
N/A
Status:
N/A
Number of Spaces:
0
N/A
N/A
N/A
N/A
N/A
N/A
N/A
Construction Details
Cape Cod
Wood Siding
N/A
Gable
Asphalt
Tax History
Year
Amount
Land
Improvement
Percent Change
Assessment
2020
$5,088
$0
$238,100
--%
$238,100
2019
$4,829
$0
$238,100
--%
$238,100
2016
$4,851
$0
$220,800
--%
$220,800

Average Home Price in 03051
Nearby Properties
Zip Code
Price
Bed
Bath
Sqft
Lot
Sold Date
$475,463
$475,463
3 Beds
2.5 Baths
1,928 Sqft
0 Lot (sqft)
Sold 07/15/2026
$460,000
$460,000
3 Beds
3 Baths
1,988 Sqft
0 Lot (sqft)
Sold 10/27/2026
$489,900
$489,900
3 Beds
3 Baths
1,696 Sqft
0 Lot (sqft)
Sold 10/13/2026
$460,000
$460,000
3 Beds
3 Baths
1,988 Sqft
0 Lot (sqft)
Sold 10/26/2026
$464,374
$464,374
2 Beds
2.5 Baths
1,786 Sqft
0 Lot (sqft)
Sold 10/27/2026
$472,900
$472,900
3 Beds
2.5 Baths
1,991 Sqft
0 Lot (sqft)
Sold 10/12/2026






