

Member Features
Find Real Estate Bargain!
Full foreclosure details
Home value, equity and ownership info
Find homes priced below market
Get full access with a FREE Account
Already a member?
$545,000
Listing Price4beds
3baths
2,426sqft
12,227sqft lot
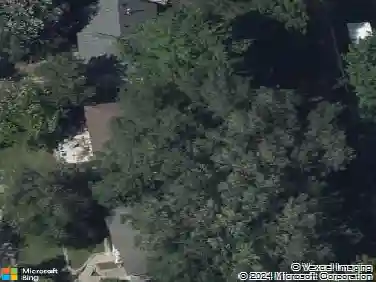
12359 Elk Ridge Cir, Papillion, NE 68046
Member Features
Find Real Estate Bargain!
Full foreclosure details
Home value, equity and ownership info
Find homes priced below market
Get full access with a FREE Account
Already a member?
For Sale
Off Market
Home type
Price / sqft
Year built
Home Details
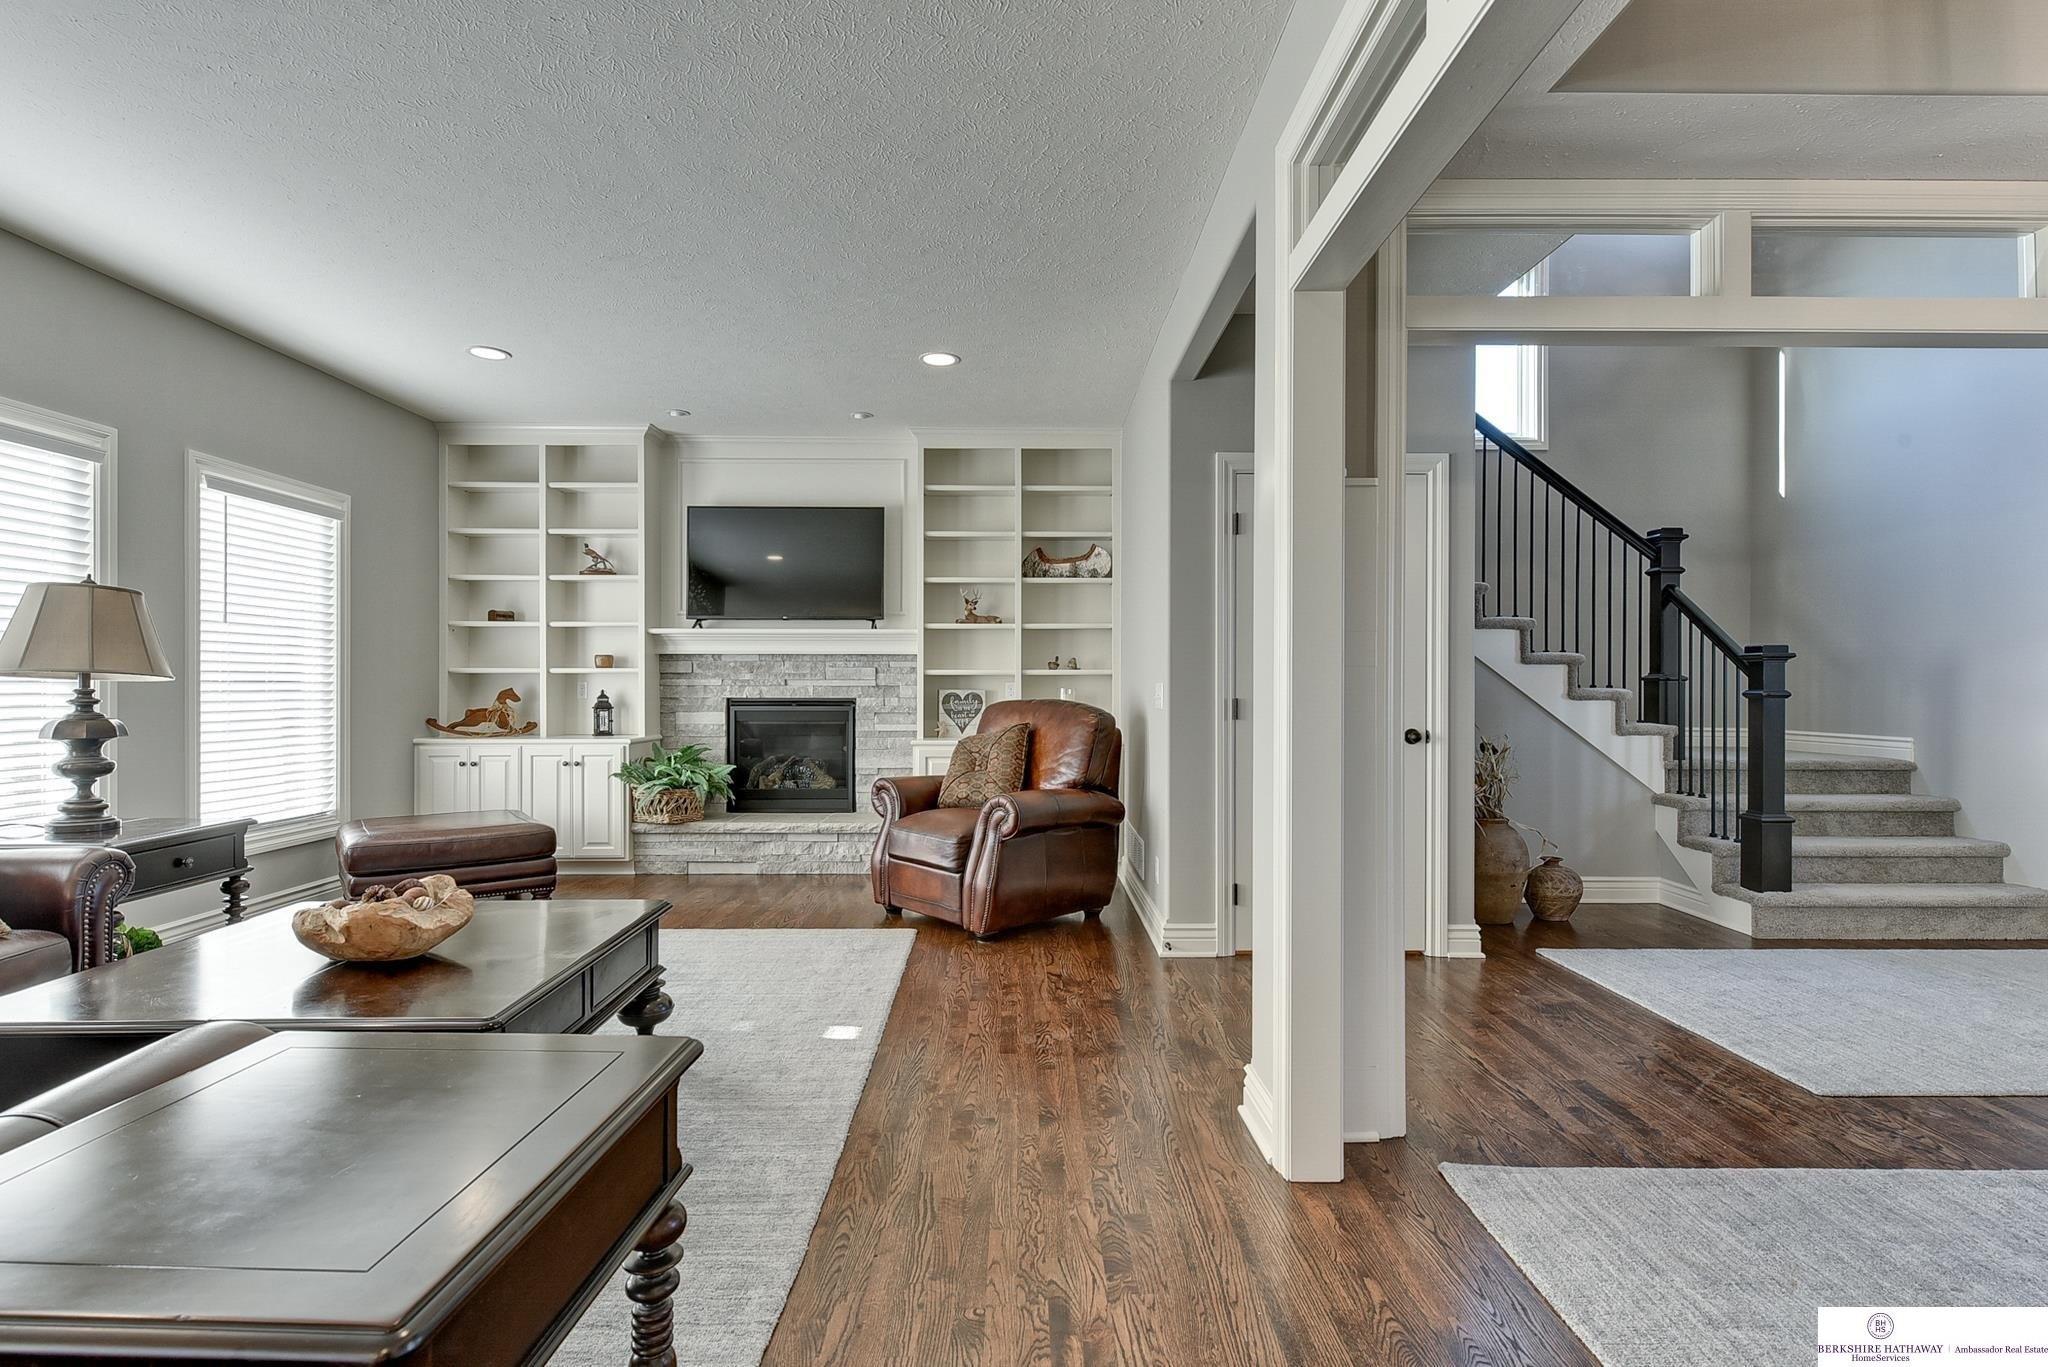
Introducing the stunning Haven plan by PineCrest Homes, situated in the tranquil North Shore neighborhood on a desirable cul-de-sac lot. This exquisite residence boasts 4 spacious bedrooms, 2.5 Baths, and a 3 car fully insulated garage, providing ample space for both family living and storage. As you enter, you'll be greeted by the Elegant LVP flooring that spans throughout the main level, offering both durability and style. The open-concept layout seamlessly connects the living areas, perfect for entertaining and everyday living. The heart of the home features a modern kitchen equipped with sleek stainless steel appliances and quartz countertops. The Inviting living room is highlighted by a beautiful stone fireplace and large windows, creating a cozy ambiance for gatherings or quiet evenings. Enjoy the nearby lake and walking trail or relax on the extended outdoor patio. This home is a perfect blend of luxury and functionality! Estimated Completion October 2024.
Interior Details
2426
4
3
Has Heating:
Yes
Heating Type:
Yes
Has Cooling:
Yes
Cooling Type:
Central
Has Fuel:
No
Fuel Type:
N/A
Has Basement:
No
Basement Type:
Basement (unspecified)
Has Flooring:
No
Flooring Type:
N/A
Has Fireplace:
Yes
Fireplace Type:
N/A
Property Details
12227
No
No
Type:
Garage, Attached
Location:
N/A
Status:
N/A
Number of Spaces:
0
No
No
No
No
No
No
No
Construction Details
Bi-level
Hardboard
N/A
N/A
Composition Shingle
Tax History
Year
Amount
Land
Improvement
Percent Change
Assessment
2019
$1,189
$57,960
$0
--%
$57,960
2019
$1,189
$45,990
$0
--%
$45,990
2017
$455
$36,000
$0
--%
$36,000
2017
$455
$16,780
$0
--%
$16,780
2016
$457
$16,780
$0
--%
$16,780

Average Home Price in 68046
Nearby Properties
Zip Code
Price
Bed
Bath
Sqft
Lot
Sold Date
$586,155
$586,155
4 Beds
3 Baths
2,746 Sqft
10,859 Lot (sqft)
Sold 09/29/2026
$660,933
4 Beds
3.5 Baths
2,717 Sqft
11,309 Lot (sqft)
Sold 10/26/2026
$761,074
$761,074
2 Beds
2.5 Baths
2,085 Sqft
13,835 Lot (sqft)
Sold 10/26/2026
$570,541
$570,541
4 Beds
2.5 Baths
2,636 Sqft
11,174 Lot (sqft)
Sold 10/26/2026
$525,000
4 Beds
3 Baths
2,554 Sqft
14,735 Lot (sqft)
Sold 10/12/2026
Calculators
Mortgage
Mortgage Calculator
Details for 12359 ELK RIDGE CIR
Property Debt
Foreclosure Contact Details
Similar Homes Nearby

Guides for Elk Ridge Cir

Nebraska’s pre-foreclosure rates are dropping, but for many struggling homeowners, economic strain and high costs make recovery nearly impossible.


