Member Features
Find Real Estate Bargain!
Full foreclosure details
Home value, equity and ownership info
Find homes priced below market
Get full access with a FREE Account
Already a member?
$1,339,000
Listing Price4beds
6baths
5,306sqft
9,845sqft lot
860 Elk Rest Rd, Evergreen, CO 80439
Member Features
Find Real Estate Bargain!
Full foreclosure details
Home value, equity and ownership info
Find homes priced below market
Get full access with a FREE Account
Already a member?
For Sale
Off Market
Home type
Price / sqft
Year built
Home Details
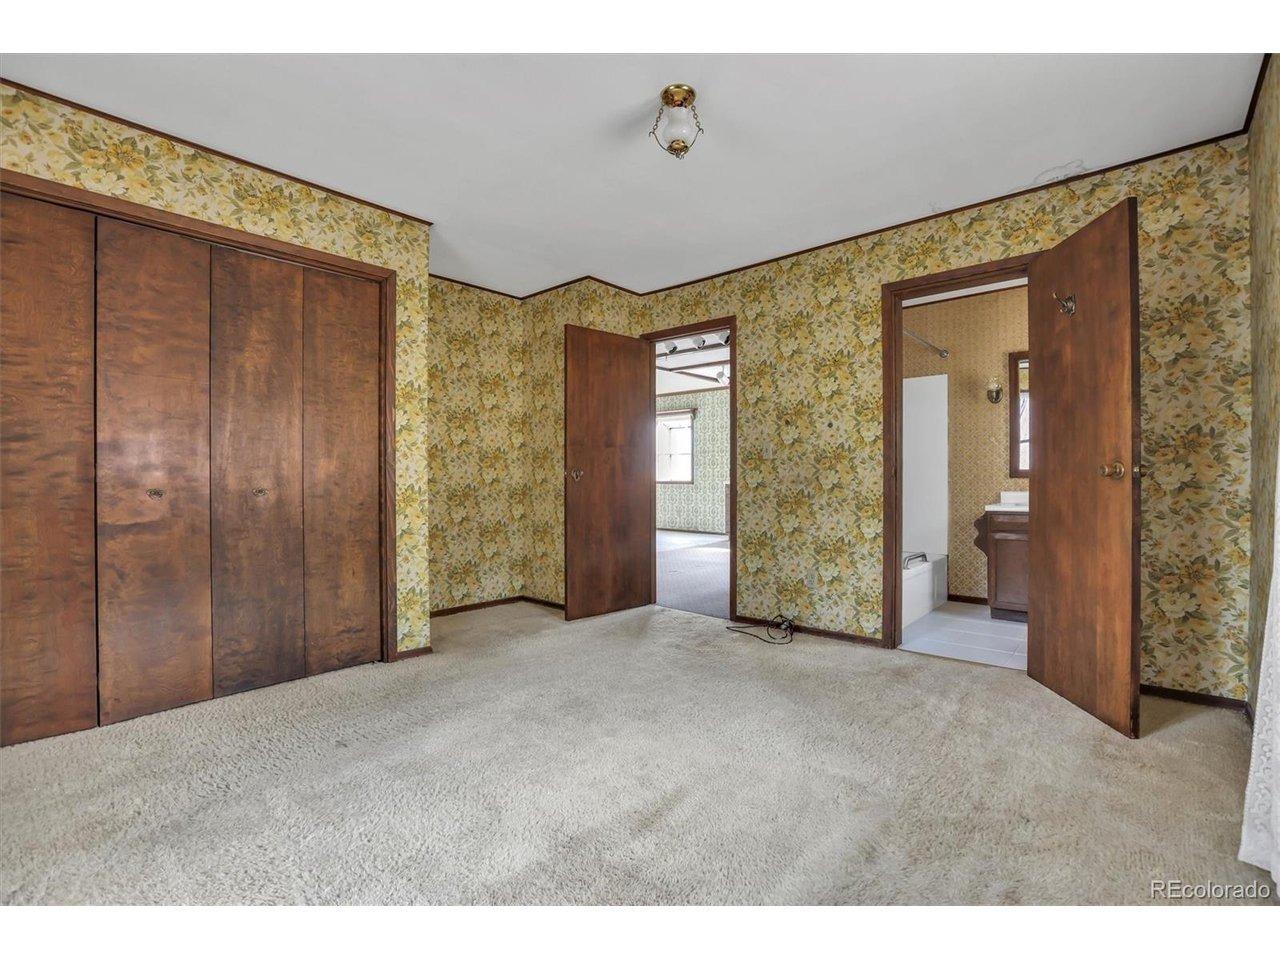
SELLER TO CONTRIBUTE UP TO $20,000 TOWARD A RATE BUYDOWN OR BUYER CLOSING COSTS WITH AN ACCEPTABLE OFFER. Exceptional luxury mountain contemporary in Elk Rest Meadows, one of North Evergreen's most desirable neighborhoods. Offering mountain views and a finished walk-out lower level, this refined Colorado residence combines sophisticated interiors, versatile living spaces and an exceptional location. A dramatic two-story entry opens to formal living and dining rooms and an impressive family room with gas fireplace. Rich hardwood floors and oversized windows fill the main level with natural light while framing the mountain setting. The gourmet kitchen features custom granite, extensive cabinetry, 5-burner gas cooktop, stainless steel appliances, pantry and expansive island, with a bay-windowed dining area connecting to the outdoors. A private main-level office with walk-in closet and French doors offers flexibility as a home office or sixth bedroom. Upstairs, the luxurious primary suite features mountain views, walk-in closets and a five-piece bath with dual vanities and soaking tub. Three additional bedrooms include two connected by a Jack-and-Jill bath and a fourth with its own en-suite bath. The finished walk-out lower level provides exceptional flexibility for guests or multi-generational living, with a private bedroom, full bath, office nook, kitchenette, media/theater room and fitness area opening to the landscaped grounds. Outdoor living shines on the covered southwest-f
Interior Details
5306
4
6
Has Heating:
Yes
Heating Type:
Forced Air With Air Conditioning
Has Cooling:
No
Cooling Type:
N/A
Has Fuel:
No
Fuel Type:
N/A
Has Basement:
No
Basement Type:
Basement (unspecified)
Has Flooring:
No
Flooring Type:
N/A
Has Fireplace:
Yes
Fireplace Type:
N/A
Property Details
9845
No
No
Type:
Garage, Attached
Location:
N/A
Status:
N/A
Number of Spaces:
2
No
No
No
No
Yes
No
No
Construction Details
Bi-level
N/A
N/A
N/A
N/A
Tax History
Year
Amount
Land
Improvement
Percent Change
Assessment
2019
$4,996
$9,695
$44,502
--%
$54,197
2019
$4,996
$9,695
$44,502
--%
$54,197
2018
$4,460
$8,579
$38,221
--%
$46,800
2017
$4,061
$8,579
$38,221
--%
$46,800
2016
$3,580
$10,868
$27,693
--%
$38,561
2014
$3,696
$11,239
$27,382
--%
$38,621
2013
$2,135
$11,239
$11,041
--%
$22,280
2012
$2,614
$24,694
$0
--%
$24,694

Average Home Price in 80439
Nearby Properties
Zip Code
Price
Bed
Bath
Sqft
Lot
Sold Date
$3,147,973
$3,147,973
4 Beds
7 Baths
5,563 Sqft
217,800 Lot (sqft)
Sold 06/29/2026
$1,395,000
$1,395,000
4 Beds
4.5 Baths
5,310 Sqft
240,451 Lot (sqft)
Sold 11/15/2025
$2,109,875
$2,109,875
4 Beds
7 Baths
4,728 Sqft
219,107 Lot (sqft)
Sold 09/29/2026
$1,339,000
$1,339,000
4 Beds
6 Baths
5,306 Sqft
9,845 Lot (sqft)
Sold 08/20/2026