Member Features
Find Real Estate Bargain!
Full foreclosure details
Home value, equity and ownership info
Find homes priced below market
Get full access with a FREE Account
Already a member?
$619,000
Listing Price3beds
2baths
1,728sqft
435,600sqft lot
269 Elk Creek Rd, Raymond, WA 98577
Member Features
Find Real Estate Bargain!
Full foreclosure details
Home value, equity and ownership info
Find homes priced below market
Get full access with a FREE Account
Already a member?
For Sale
Off Market
Home type
Price / sqft
Year built
Home Details
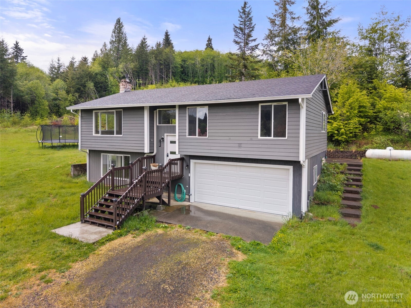
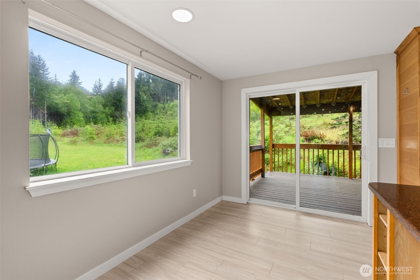
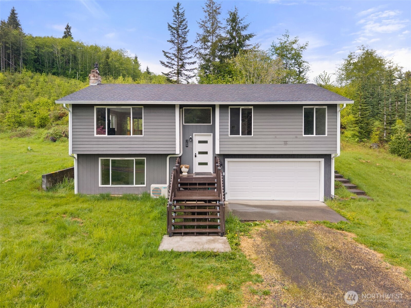
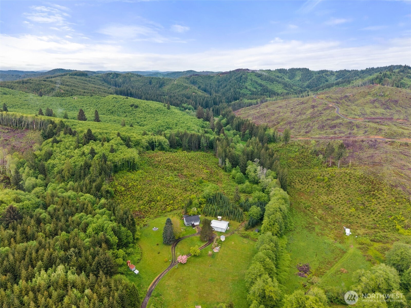
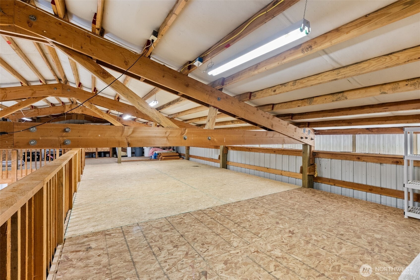
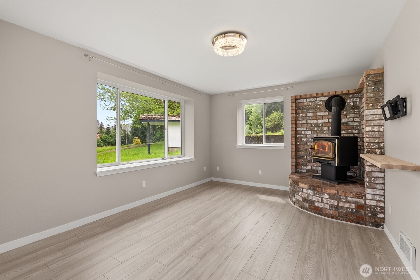
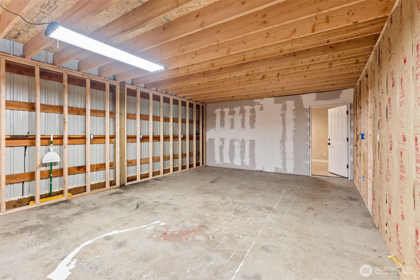
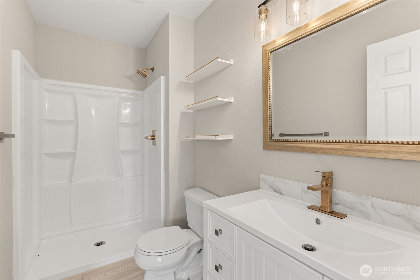
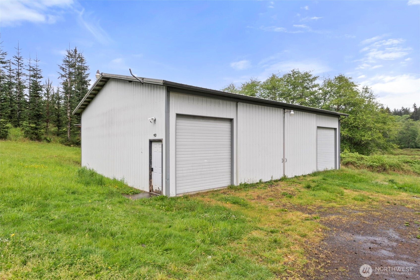
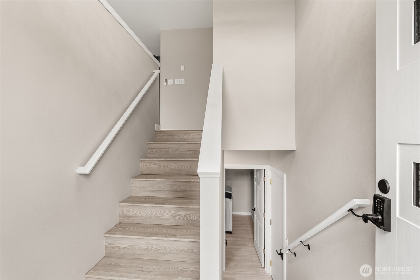
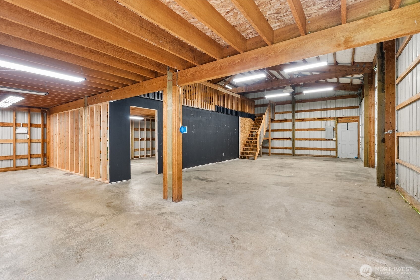
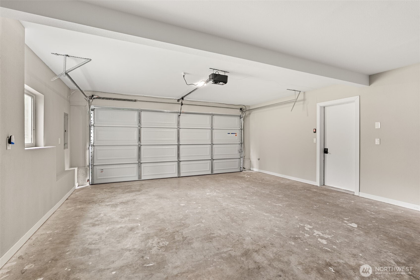
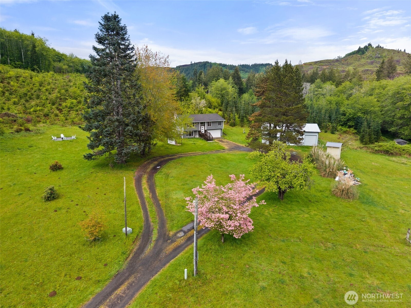
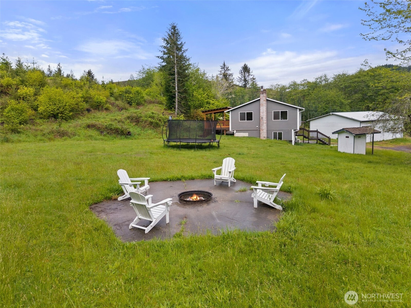
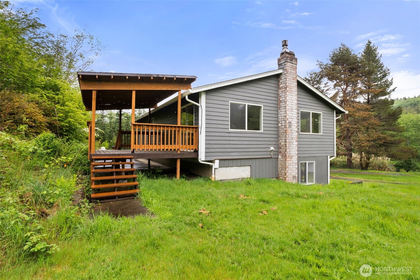
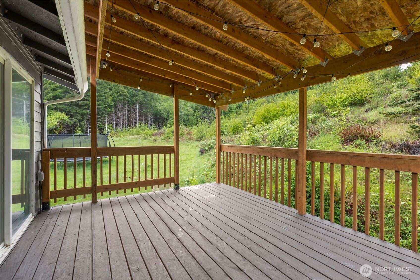
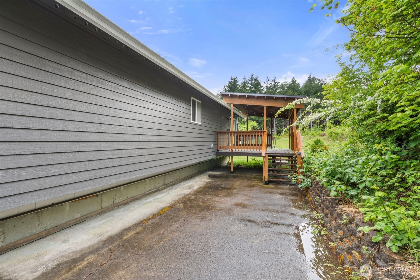
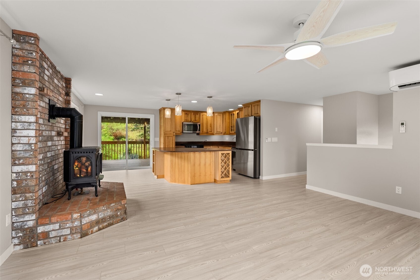
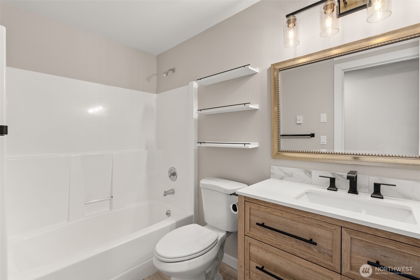
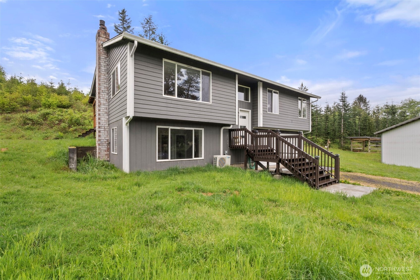
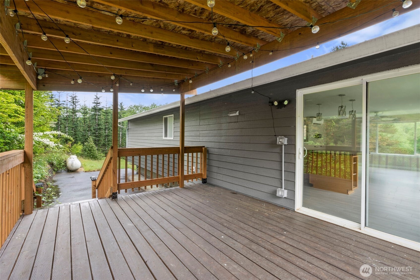
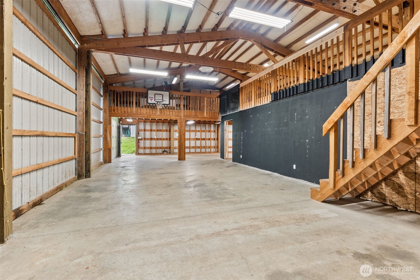
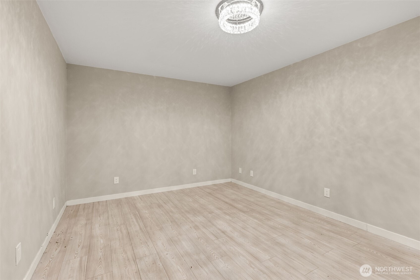
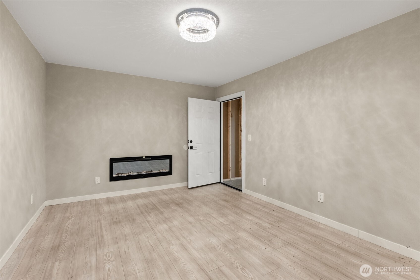
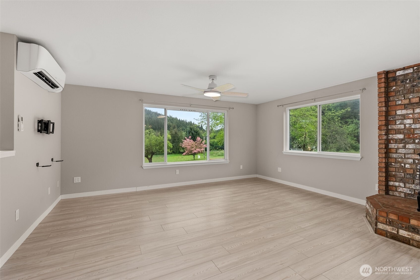
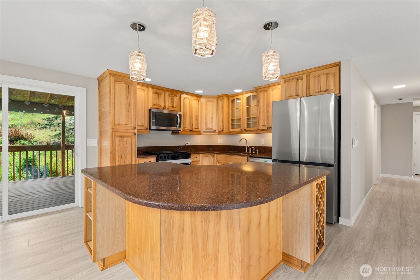
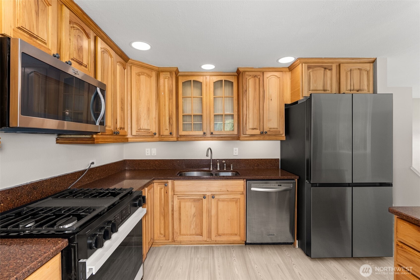
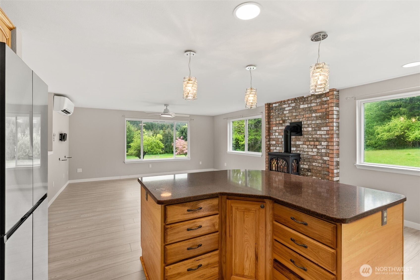
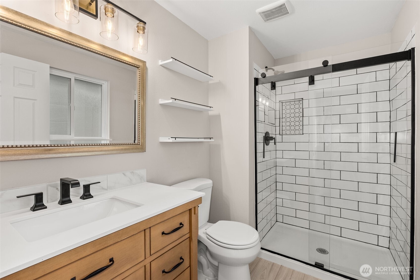
Tucked away at the end of a quiet county road, this private 10-acre retreat offers the perfect mix of comfort, functionality, & Pacific Northwest beauty.Surrounded by pasture & timberland, the property provides peaceful seclusion, abundant wildlife, & plenty of usable space, including creek frontage that adds to the serene setting.Inside, the split-level home features an open-concept layout with a spacious kitchen showcasing Silestone countertops, a massive island with seating, & a dual fuel range.Natural light fills the adjoining living & dining areas, creating a warm & inviting atmosphere. With 3 bedrooms & 3 bathrooms, theres room for everyone, including a spacious primary suite w/walk-in shower.Downstairs offers an additional living room, full bathroom, & large bonus room ideal for guests, hobbies, an office, or media space.The impressive 36x48 four-bay shop features 14sliding doors, 10roll-up doors, loft space, & an additional bonus room, offering endless flexibility for storage, work, office space, or recreation.An owned 325-gallon propane tank is also included. Step outside to enjoy the covered back deck designed for outdoor entertaining, overlooking the peaceful acreage & natural surroundings. Evenings can be spent gathered around the outdoor concrete firepit while listening to the creek & watching wildlife roam across the property. A rare blend of privacy, space, creek frontage, & country living w/elevated style & fun.
Interior Details
1728
3
2
Has Heating:
Yes
Heating Type:
Baseboard
Has Cooling:
Yes
Cooling Type:
N/A
Has Fuel:
Yes
Fuel Type:
Electric
Has Basement:
No
Basement Type:
Basement (unspecified)
Has Flooring:
No
Flooring Type:
Covered
Has Fireplace:
Yes
Fireplace Type:
N/A
Property Details
435600
Yes
Yes
Type:
Garage, Attached
Location:
N/A
Status:
N/A
Number of Spaces:
2
N/A
N/A
N/A
N/A
N/A
N/A
N/A
Construction Details
Split Level
Aluminum/vinyl
N/A
N/A
Composition Shingle
Tax History
Year
Amount
Land
Improvement
Percent Change
Assessment
2020
$2,753
$95,000
$155,900
--%
$250,900
2019
$2,224
$76,000
$132,800
--%
$208,800
2018
$3,418
$76,000
$132,800
--%
$208,800
2017
$3,056
$76,000
$115,500
--%
$191,500
2016
$3,181
$76,000
$115,500
--%
$191,500
2014
$2,768
$66,000
$96,600
--%
$162,600
2012
$2,805
$66,000
$96,600
--%
$162,600

Average Home Price in 98577
Nearby Properties
Zip Code
Price
Bed
Bath
Sqft
Lot
Sold Date
$619,000
$619,000
3 Beds
2 Baths
1,728 Sqft
435,600 Lot (sqft)
Sold 11/02/2026