
Member Features
Find Real Estate Bargain!
Full foreclosure details
Home value, equity and ownership info
Find homes priced below market
Get full access with a FREE Account
Already a member?
$524,900
Listing Price5beds
3baths
1,709sqft
14,399sqft lot
4710 N Elk Creek Dr, Bel Aire, KS 67226
Member Features
Find Real Estate Bargain!
Full foreclosure details
Home value, equity and ownership info
Find homes priced below market
Get full access with a FREE Account
Already a member?
For Sale
Off Market
Home type
Price / sqft
Year built
Home Details
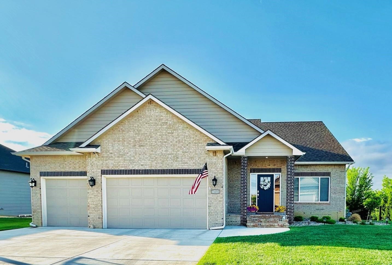
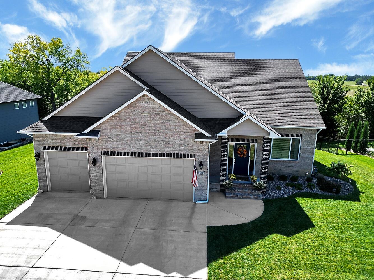
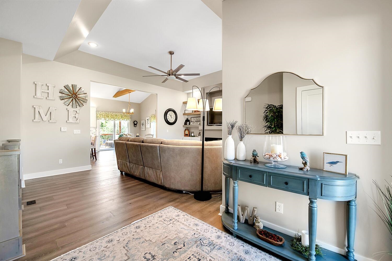
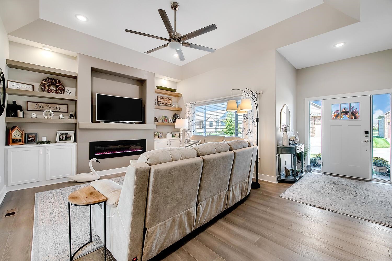
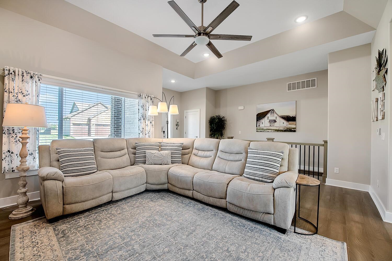
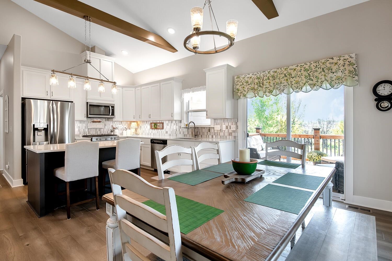
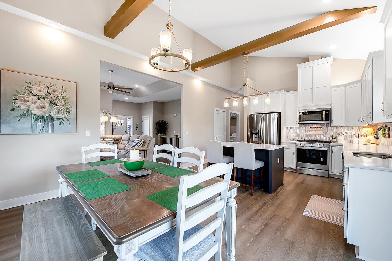
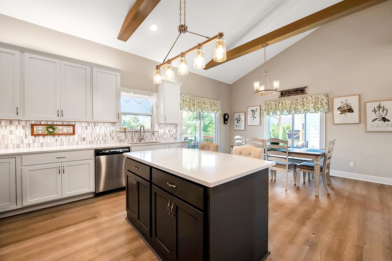
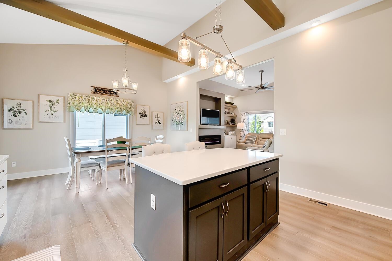
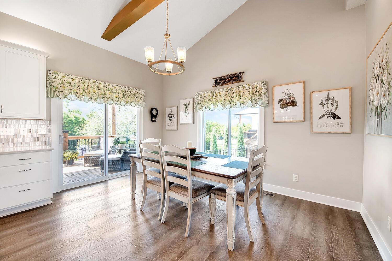
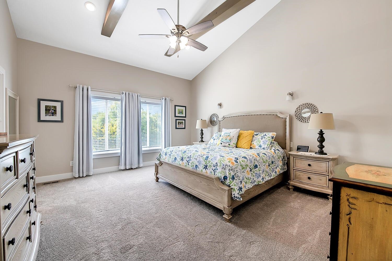
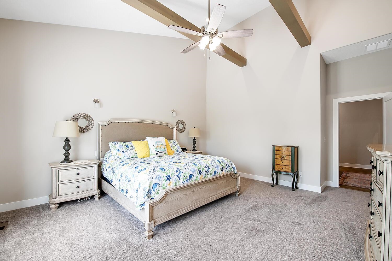
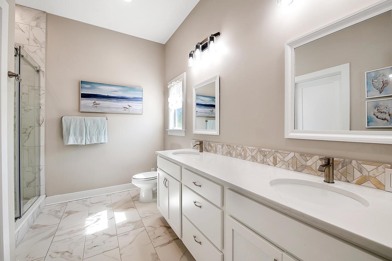
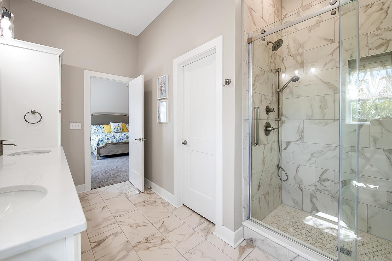
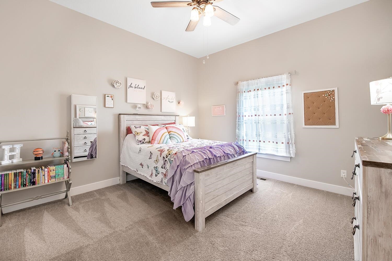
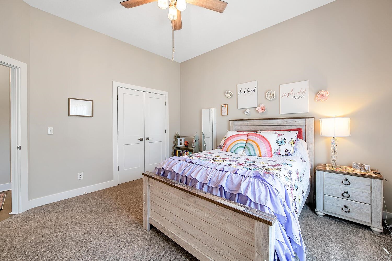
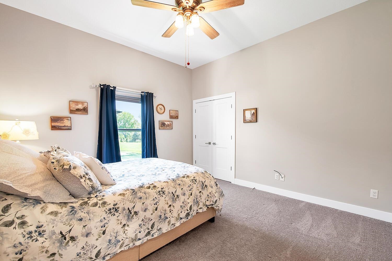
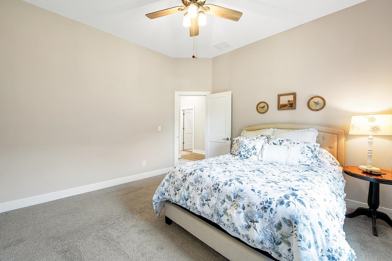
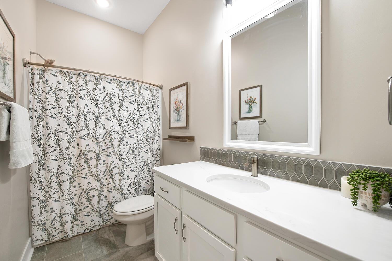
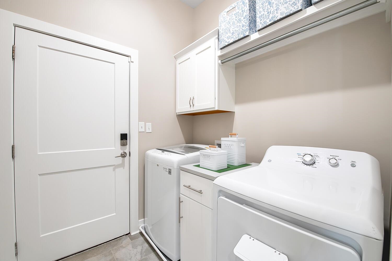
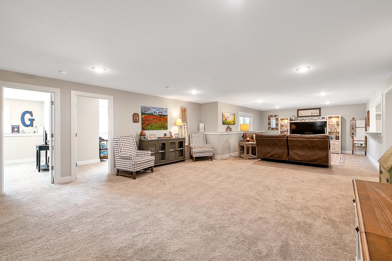
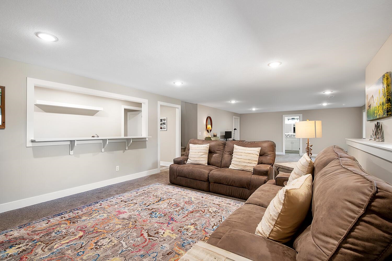
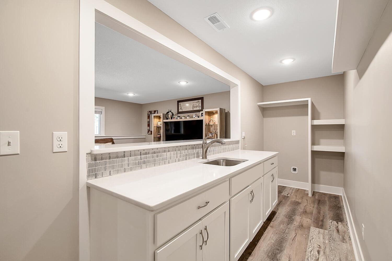
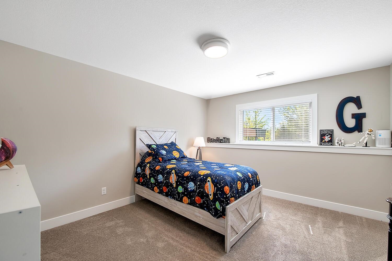
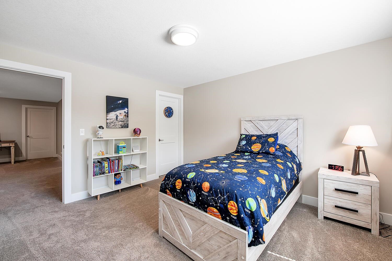
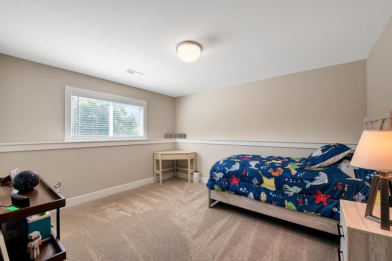
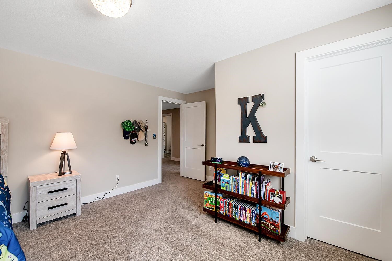
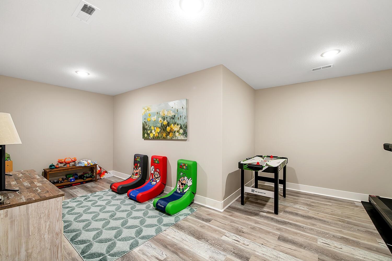
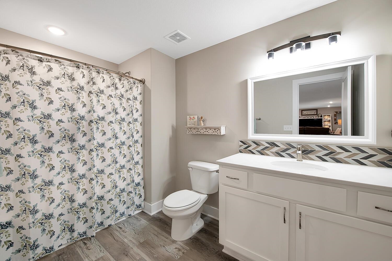
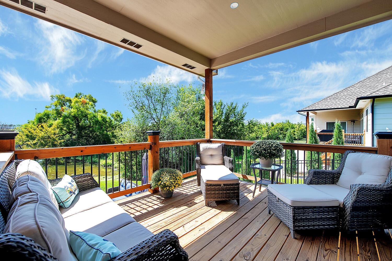
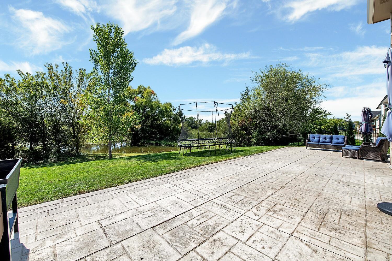
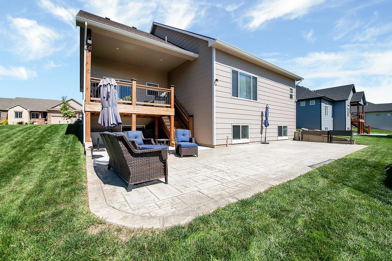
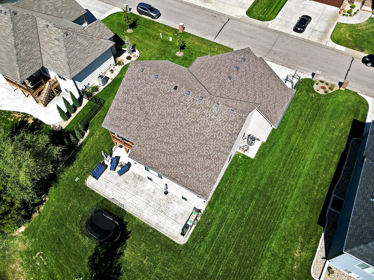
Step into this immaculate 5 bedroom home with spacious layout, thoughtfully designed with modern elegance and functionality. Youll love the living rooms vaulted and trayed ceiling, natural light from the picture window with a view of the pond, electric fireplace, and beautiful built-in cabinets and shelving. The openness from the living room to the kitchen and dining room with their vaulted ceilings and beams, makes the space perfect for entertaining. A chefs kitchen is equipped with a central island, gas range with air fryer capabilities and wi-fi options, modern tile backsplash, stainless steel appliances, quartz countertops, and a pantry for ample storage. A bright and roomy dining area is perfect for family mealtimes. The primary suite offers a luxurious retreat with beamed vaulted ceilings, big windows, an ensuite with dual sinks, a tiled shower, and a large walk-in closet. Two additional sizable bedrooms with new ceiling fans, a well-appointed bathroom with quartz counter tops, and a separate laundry room complete the main floor. Downstairs, the finished view-out basement boasts an expansive family room with a wet bar, two generously-sized bedrooms with large walk-in closets, and a bonus room ideal for a home gym, craft space, playroom or office. Step outside on your covered deck to the picturesque backyard with no neighbors behind you, featuring a serene creek, a huge stamped and stained concrete patio, and meticulous landscaping with sprinkler system. The three-car ga
Interior Details
1709
5
3
Has Heating:
Yes
Heating Type:
Yes
Has Cooling:
Yes
Cooling Type:
Central
Has Fuel:
No
Fuel Type:
N/A
Has Basement:
No
Basement Type:
Basement (unspecified)
Has Flooring:
No
Flooring Type:
N/A
Has Fireplace:
Yes
Fireplace Type:
N/A
Property Details
14399
Yes
Yes
Type:
Garage, Attached
Location:
N/A
Status:
N/A
Number of Spaces:
0
No
No
No
No
No
No
No
Construction Details
Ranch
Combination
N/A
N/A
Composition Shingle
Tax History
Year
Amount
Land
Improvement
Percent Change
Assessment
2019
$-1
$4,836
$0
--%
$4,836
2018
$-1
$0
$0
--%
$0

Average Home Price in 67226
Calculators
Mortgage
Mortgage Calculator
Details for 4710 N ELK CREEK DR
Property Debt
Foreclosure Contact Details
Similar Homes Nearby


Guides for Elk Creek Dr

Wichita, KS real estate from Jun ’23 – May ’24 saw general rise in property values & sale price/sq ft, fluctuating sale prices, & decreased property sale count, despite outperforming nearby cities in market activity.



