Member Features
Find Real Estate Bargain!
Full foreclosure details
Home value, equity and ownership info
Find homes priced below market
Get full access with a FREE Account
Already a member?
$392,990
Listing Price4beds
3baths
2,258sqft
12,196sqft lot
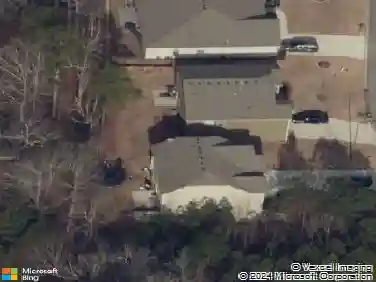
96 Elivia Way, Dallas, GA 30132
Member Features
Find Real Estate Bargain!
Full foreclosure details
Home value, equity and ownership info
Find homes priced below market
Get full access with a FREE Account
Already a member?
For Sale
Off Market
Home type
Price / sqft
Year built
Home Details
The "Cambridge" floor plan offers a foyer entrance revealing the formal living room, formal dining room and leads you to the great room with fireplace. The kitchen has an open view to the great room and hosts granite counter tops, shaker style cabinets with soft close doors and drawers, stainless steel appliances and beautiful island. Also, on main floor a half bath. Upstairs are three bedrooms, full bath, laundry room and the Spacious Master ensuite with his/her closets, separate tub/shower, double vanity. Outside has professional landscaping, back patio for cook outs, fun & relaxation. Covered front porch. Two car garage. Traditions at Cedarcrest is conveniently located to dining, shopping, businesses, medical facilities, lots of indoor and outdoor entertainment and recreation. Our community is a great place to call home and start traditions of your own! (Photos are of the Cambridge floor plan and may not represent actual home). Estimated completion date: End of March.
Interior Details
2258
4
3
Has Heating:
Yes
Heating Type:
Forced Air With Air Conditioning
Has Cooling:
Yes
Cooling Type:
Central
Has Fuel:
Yes
Fuel Type:
Gas
Has Basement:
No
Basement Type:
N/A
Has Flooring:
No
Flooring Type:
N/A
Has Fireplace:
Yes
Fireplace Type:
N/A
Property Details
12196
No
No
Type:
Garage, Attached
Location:
N/A
Status:
N/A
Number of Spaces:
0
No
No
No
No
Yes
No
No
Construction Details
N/A
Hardboard
N/A
Gable/hip
Composition Shingle
Tax History
Year
Amount
Land
Improvement
Percent Change
Assessment

Average Home Price in 30132
Nearby Properties
Zip Code
Price
Bed
Bath
Sqft
Lot
Sold Date
$369,990
$369,990
4 Beds
3 Baths
2,105 Sqft
12,196 Lot (sqft)
Sold 10/17/2026
$450,000
$450,000
4 Beds
3 Baths
2,224 Sqft
12,196 Lot (sqft)
Sold 10/26/2026
$407,000
$407,000
4 Beds
3 Baths
2,289 Sqft
13,503 Lot (sqft)
Sold 10/26/2026
$399,900
$399,900
4 Beds
3 Baths
2,326 Sqft
12,196 Lot (sqft)
Sold 10/26/2026
$392,990
$392,990
4 Beds
3 Baths
2,223 Sqft
12,196 Lot (sqft)
Sold 10/26/2026
$397,990
$397,990
4 Beds
3 Baths
2,186 Sqft
13,503 Lot (sqft)
Sold 10/27/2026
$392,990
$392,990
4 Beds
3 Baths
2,258 Sqft
12,196 Lot (sqft)
Sold 10/26/2026
$432,990
$432,990
4 Beds
3 Baths
2,223 Sqft
12,196 Lot (sqft)
Sold 10/26/2026
$369,990
$369,990
4 Beds
3 Baths
2,104 Sqft
12,196 Lot (sqft)
Sold 11/02/2026