
Member Features
Find Real Estate Bargain!
Full foreclosure details
Home value, equity and ownership info
Find homes priced below market
Get full access with a FREE Account
Already a member?
$275,000
Listing Price3beds
2baths
1,304sqft
26,676sqft lot
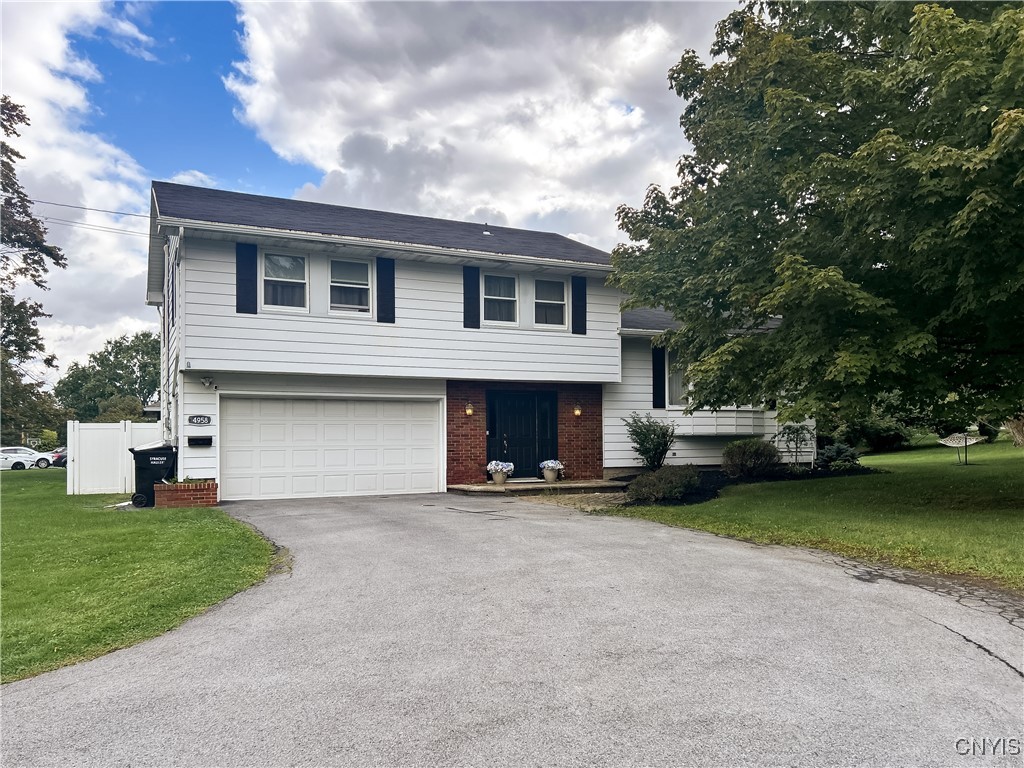
4958 Elgin Dr, Syracuse, NY 13215
Member Features
Find Real Estate Bargain!
Full foreclosure details
Home value, equity and ownership info
Find homes priced below market
Get full access with a FREE Account
Already a member?
For Sale
Off Market
Home type
Price / sqft
Year built
Home Details
Welcome home! This 3 bedroom/1.5 bath split home has been lovingly maintained and is awaiting your personal touch. On the tiled entryway floor you'll find an office, half bath, and entry to the 2-car garage (with EV plug on exterior wall). Up the stairs, to the living room with hardwood floors, there is a wood burning fireplace and 1 of 2 Mitsubishi Heating/AC units. The well appointed kitchen includes a butcher block counter with extra storage, updated appliances and good lighting. The adjacent sunroom can be used year round. The third floor has an updated full bath with bluetooth lighting, three bedrooms (one currently being used as a closet/dressing room) and access to the attic through the hall closet. The deck off the sunroom is perfect for early morning coffee or evening dinners, and overlooks the fenced in backyard. The basement has been finished for additional living space. This sale includes an additional lot to the right of the home; giving you an even bigger yard to make memories in. Showings/negotiations begin 09/12/24 at noon. (Note: Square footage [per appraiser at time of purchase] is 1, 716.)
Interior Details
1304
3
2
Has Heating:
Yes
Heating Type:
Hot Water
Has Cooling:
No
Cooling Type:
N/A
Has Fuel:
Yes
Fuel Type:
Gas
Has Basement:
No
Basement Type:
Finished
Has Flooring:
No
Flooring Type:
N/A
Has Fireplace:
Yes
Fireplace Type:
N/A
Property Details
26676
Yes
Yes
Type:
Garage, Basement
Location:
N/A
Status:
N/A
Number of Spaces:
2
No
No
No
No
No
No
No
Construction Details
Split Level
Aluminum/vinyl
N/A
N/A
N/A
Tax History
Year
Amount
Land
Improvement
Percent Change
Assessment
2016
$5,317
$38,000
$108,500
--%
$146,500
2016
$5,317
$38,000
$108,500
--%
$146,500
2016
$5,317
$38,000
$108,500
--%
$146,500
2016
$1,996
$38,000
$108,500
--%
$146,500

Average Home Price in 13215
Nearby Properties
Zip Code
Price
Bed
Bath
Sqft
Lot
Sold Date
$259,164
$259,164
3 Beds
1 Baths
1,336 Sqft
15,000 Lot (sqft)
Sold 07/22/2026
$227,905
$227,905
2 Beds
1.5 Baths
1,462 Sqft
28,100 Lot (sqft)
Sold 10/27/2026
$249,900
$249,900
3 Beds
2 Baths
1,296 Sqft
9,490 Lot (sqft)
Sold 10/13/2026
$261,055
$261,055
3 Beds
1.5 Baths
1,440 Sqft
26,900 Lot (sqft)
Sold 10/13/2026
$275,000
$275,000
3 Beds
2 Baths
1,304 Sqft
26,676 Lot (sqft)
Sold 10/05/2026
Calculators
Mortgage
Mortgage Calculator
Details for 4958 ELGIN DR
Property Debt
Foreclosure Contact Details
Similar Homes Nearby

Guides for Elgin Dr

The Syracuse real estate market has seen a consistent growth trend, with average property values and sale prices rising significantly over the past year, reflecting robust demand, competitive market conditions, and active transaction volumes.



