Member Features
Find Real Estate Bargain!
Full foreclosure details
Home value, equity and ownership info
Find homes priced below market
Get full access with a FREE Account
Already a member?
$4,295,000
Listing Price5beds
5baths
7,090sqft
229,126sqft lot
5495 Eldridge St, Arvada, CO 80002
Member Features
Find Real Estate Bargain!
Full foreclosure details
Home value, equity and ownership info
Find homes priced below market
Get full access with a FREE Account
Already a member?
For Sale
Off Market
Home type
Price / sqft
Year built
Home Details
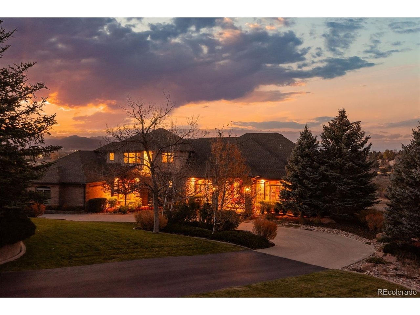
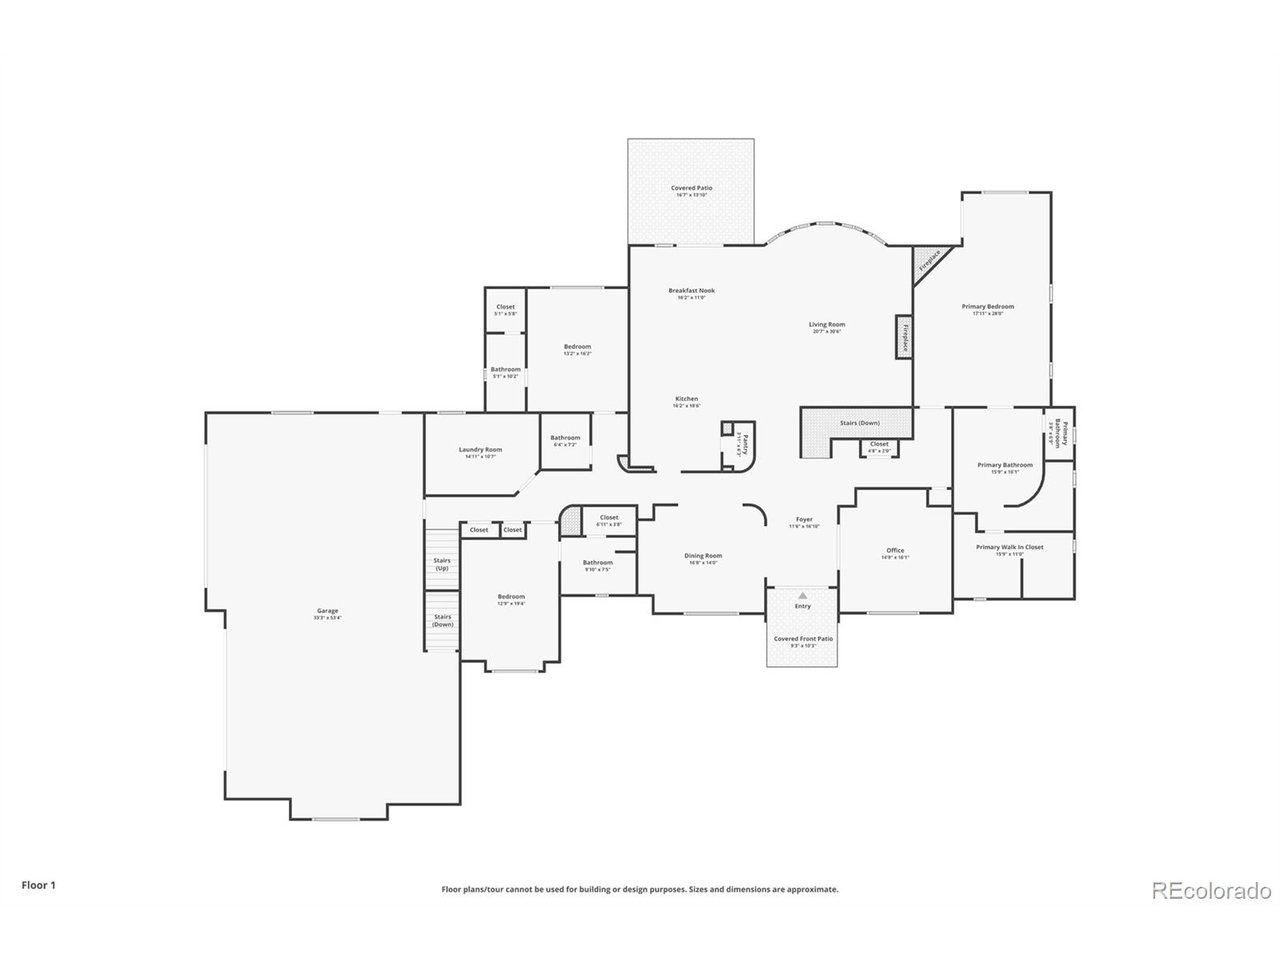
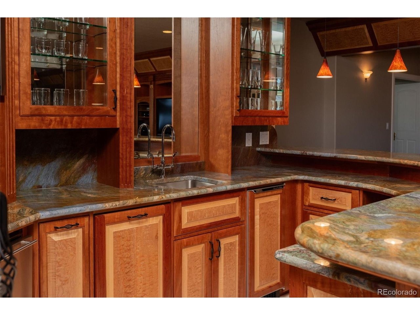
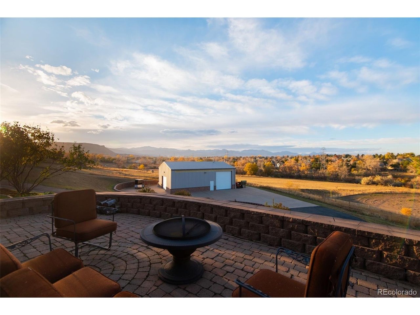
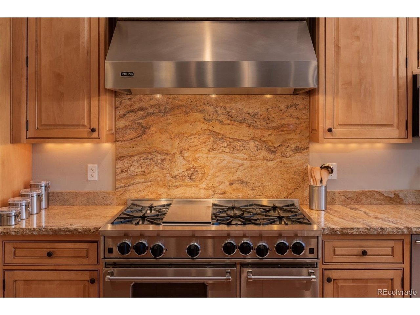
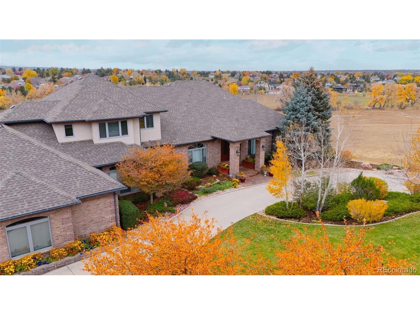
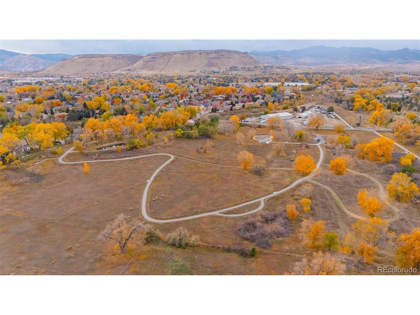
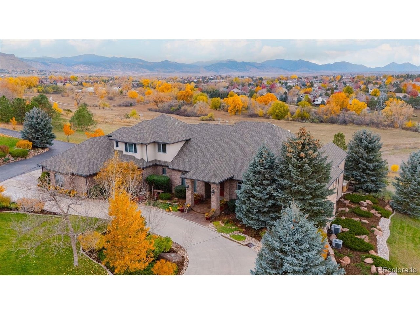
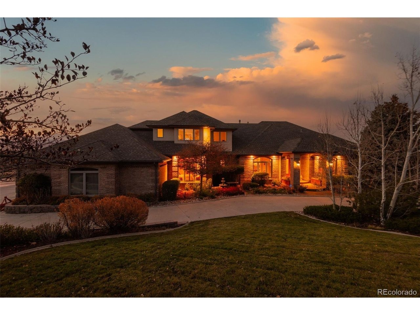
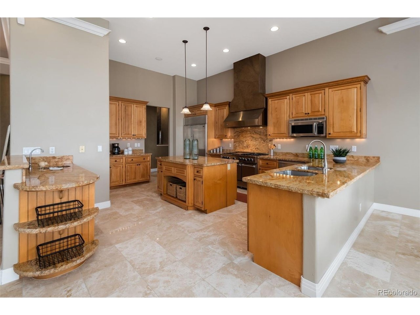
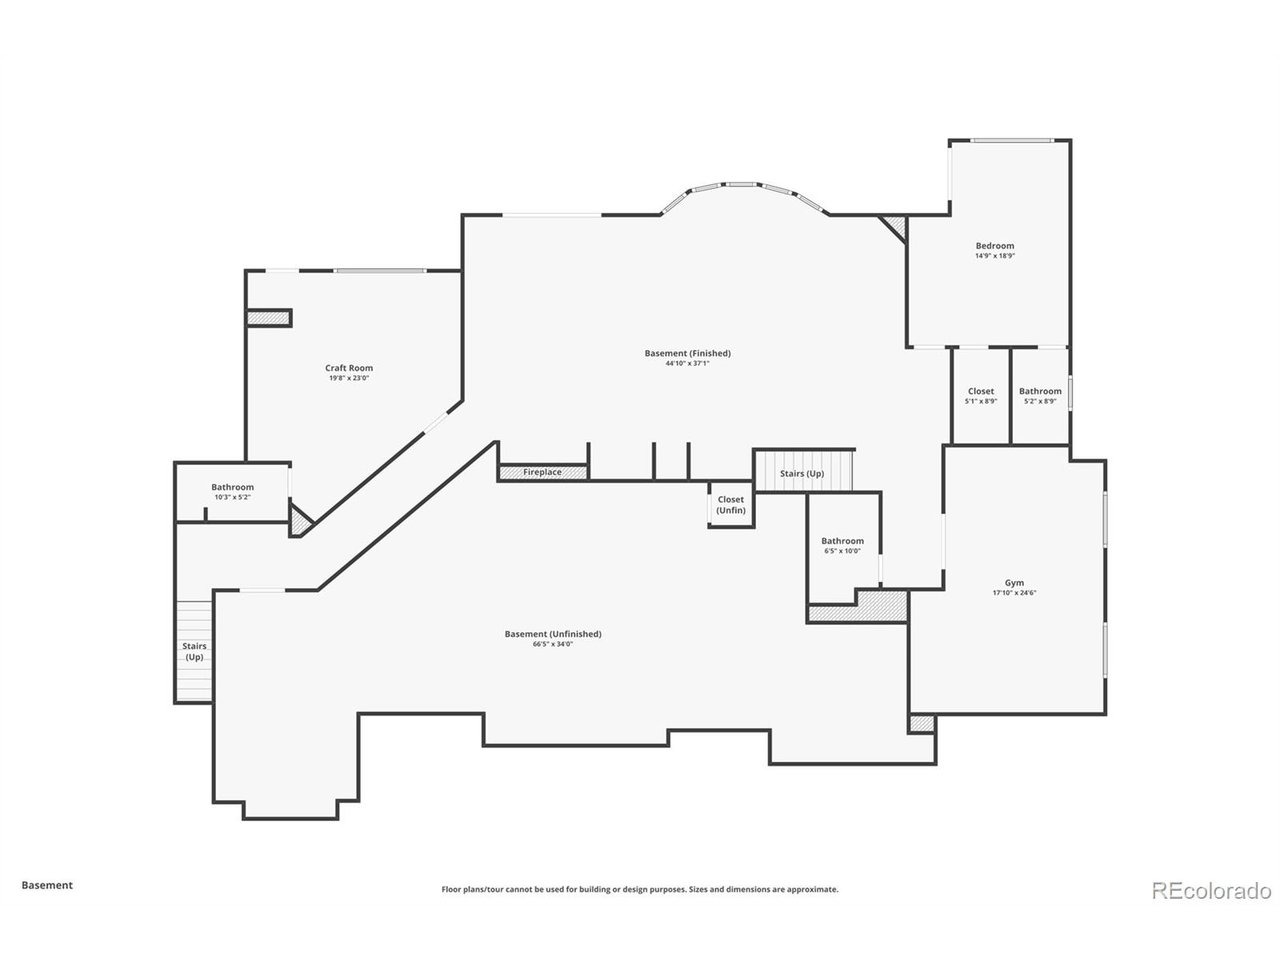
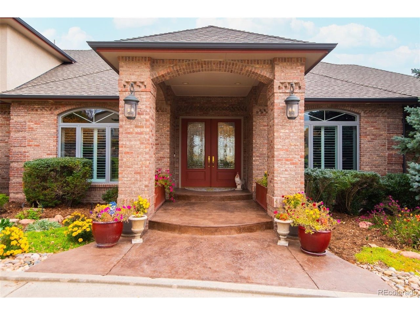
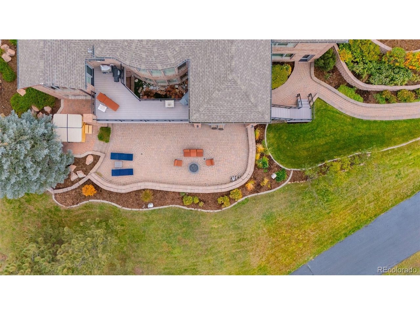
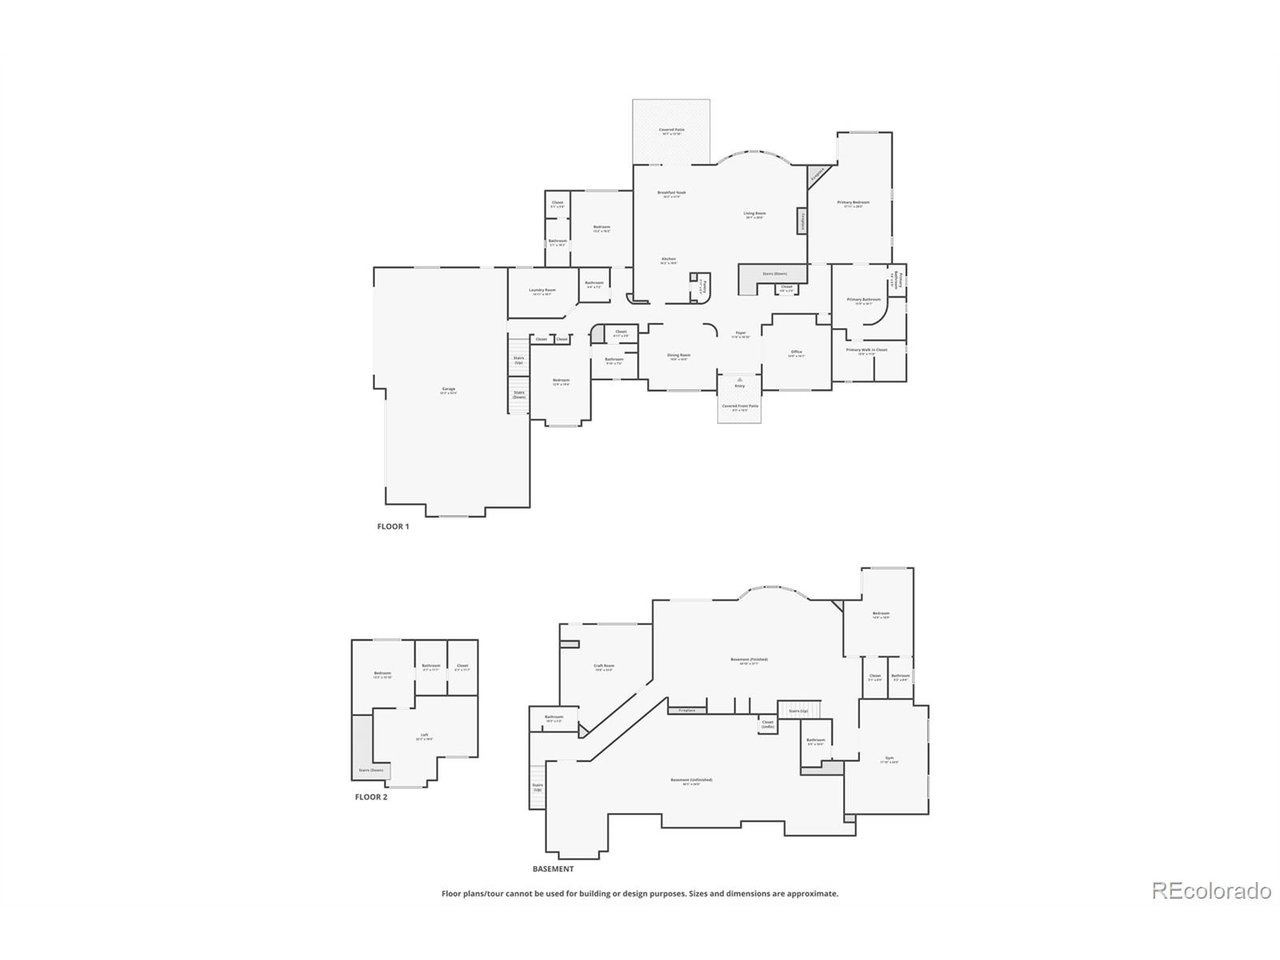
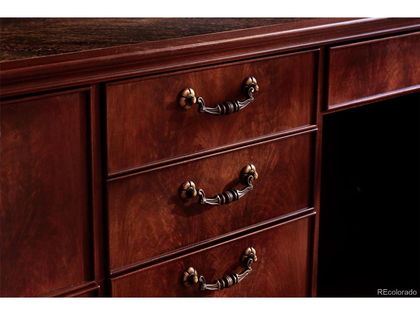
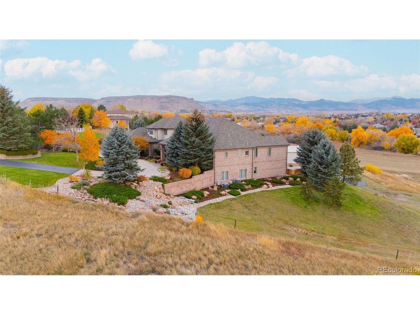
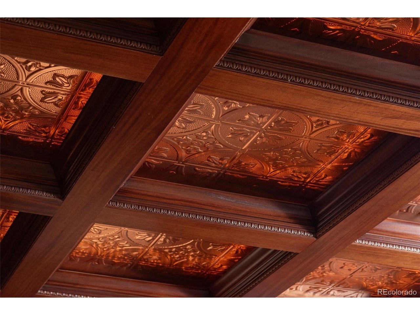
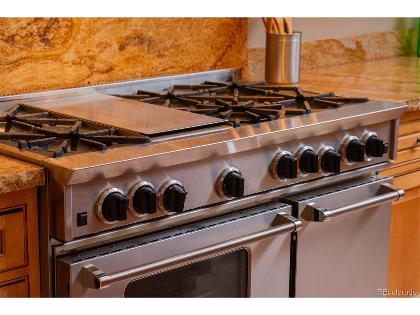
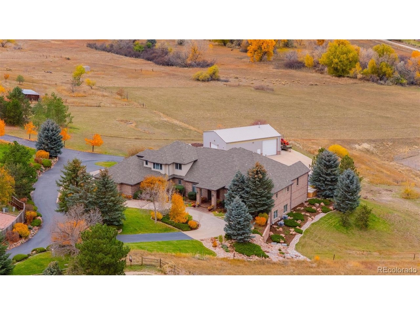
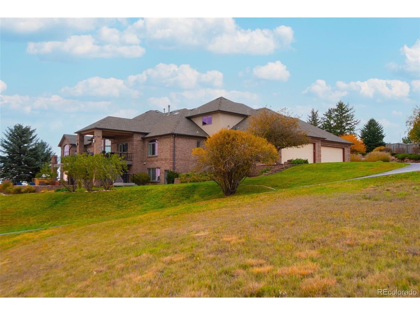
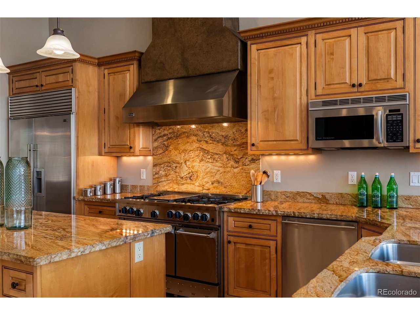
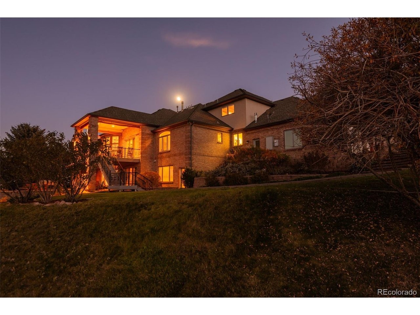
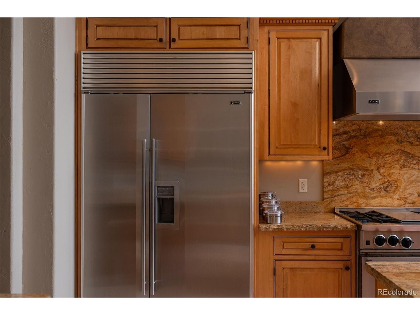
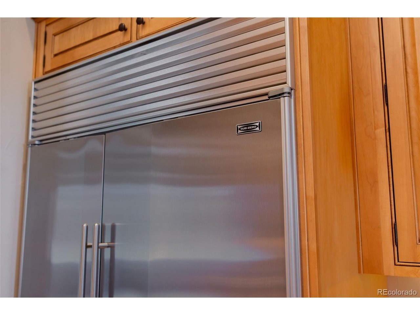
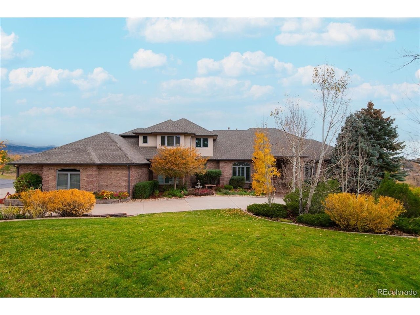
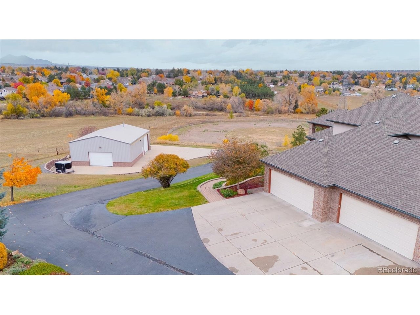
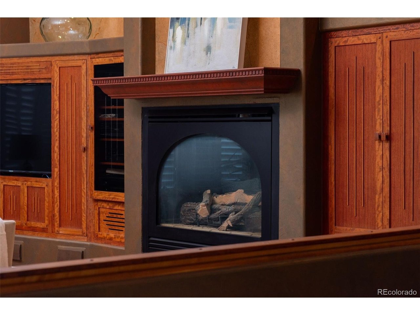
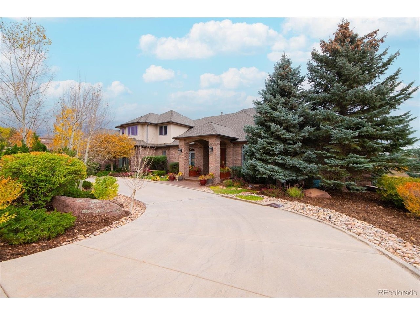
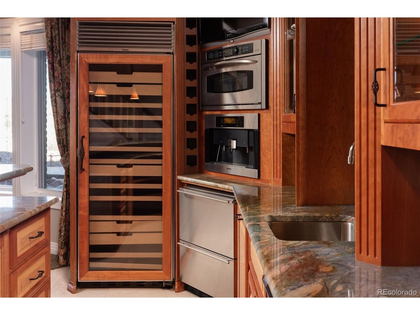
Full video, 3D Tour, and all images at 5495eldridgestreet.com. Iconic, peaceful estate expanding over 5 private acres with endless mountain views, overlooking a wooded valley. Horses are allowed, with access to adjacent open space for riding. Enjoy your daily interactions with wildlife in a setting usually only found deep in the mountains, all conveniently located near daily conveniences. Custom craftsmanship and modern luxuries live in harmony inside. The kitchen offers luxurious form and function - Blue Star six-burner range with griddle and Viking Pro hood with warming lights anchor the space, complemented by a Sub-Zero refrigerator, Miele dishwasher, and extensive live edge granite countertops. The main living space is adorned by custom bubinga and koa wood built-ins. Sonos, zoned surround sound and subtle crown lighting set the tone for hosting. All bedrooms host a full en-suite bath and walk-in closets. The study is remarkable, having been featured in design publications - bookmatched flamed mahogany with padded silk walls, copper ceiling, cherry flooring, custom cast hardware and nailhead trim exemplify the level of detail. Outdoor living is equally compelling. From the elevated deck to the patio and hot tub, each space frames breathtaking views. The property's private ball field adds a rare recreational touch. The second level is ideal for multi-generation living or nanny quarters with a living room, bedroom with en-suite bath and is setup to install a kitchenette. Fi
Interior Details
7090
5
5
Has Heating:
Yes
Heating Type:
Forced Air With Air Conditioning
Has Cooling:
Yes
Cooling Type:
Central
Has Fuel:
No
Fuel Type:
N/A
Has Basement:
No
Basement Type:
Basement (unspecified)
Has Flooring:
No
Flooring Type:
N/A
Has Fireplace:
Yes
Fireplace Type:
N/A
Property Details
229126
Yes
Yes
Type:
Garage, Attached
Location:
N/A
Status:
N/A
Number of Spaces:
12
No
No
No
No
Yes
No
No
Construction Details
Bi-level
N/A
N/A
N/A
N/A
Tax History
Year
Amount
Land
Improvement
Percent Change
Assessment
2019
$9,266
$19,860
$80,606
--%
$100,466
2019
$9,266
$19,860
$80,606
--%
$100,466
2018
$10,052
$41,365
$64,205
--%
$105,570
2017
$9,179
$41,365
$64,205
--%
$105,570
2016
$10,726
$38,413
$77,260
--%
$115,673
2014
$10,573
$46,642
$64,572
--%
$111,214
2013
$10,147
$46,642
$64,572
--%
$111,214
2012
$10,140
$42,047
$70,271
--%
$112,318

Average Home Price in 80002
Nearby Properties
Zip Code
Price
Bed
Bath
Sqft
Lot
Sold Date
$2,200,000
$2,200,000
6 Beds
6 Baths
6,669 Sqft
12,545 Lot (sqft)
Sold 10/27/2026
$4,295,000
$4,295,000
5 Beds
5 Baths
7,090 Sqft
229,126 Lot (sqft)
Sold 04/02/2026