
Member Features
Find Real Estate Bargain!
Full foreclosure details
Home value, equity and ownership info
Find homes priced below market
Get full access with a FREE Account
Already a member?
$869,900
Listing Price4beds
3baths
2,195sqft
5,227sqft lot
21 Eldridge Dr, Robbinsville, NJ 08691
Member Features
Find Real Estate Bargain!
Full foreclosure details
Home value, equity and ownership info
Find homes priced below market
Get full access with a FREE Account
Already a member?
For Sale
Off Market
Home type
Price / sqft
Year built
Home Details
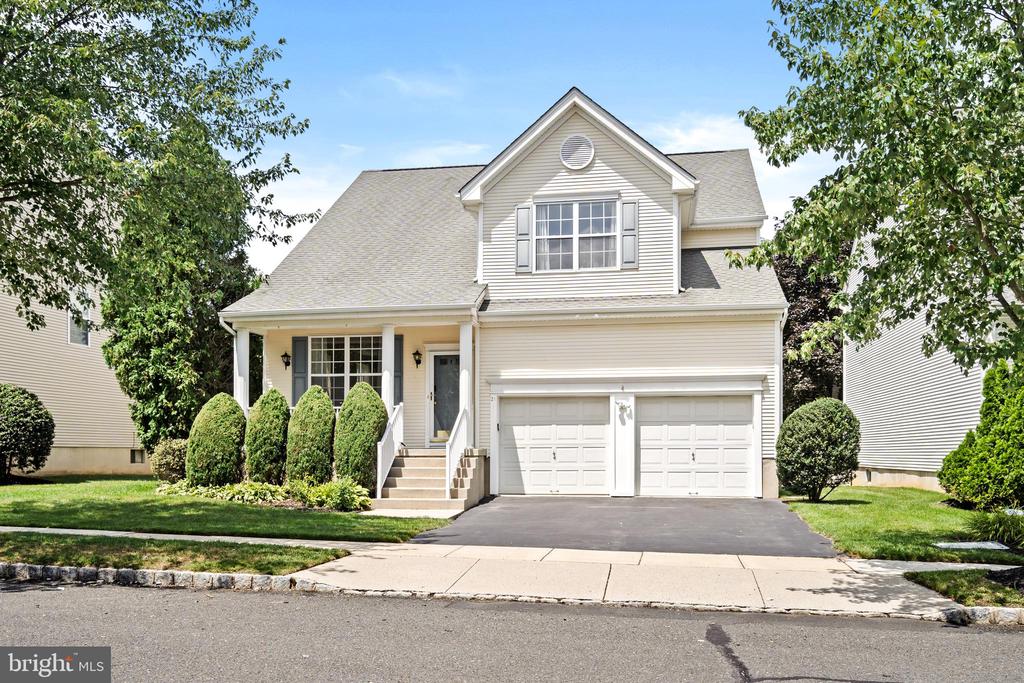
Welcome home to this impeccably maintained colonial house in the sought-after Carriage Walk subdivision of Robbinsville. This residence features 4 bedrooms, 2 full and 2 half baths, and boasts over 2195 square feet of living space and additional 900 square feet of finished basement. Upon entry, a foyer with an elegant chandelier sets the tone. The main floor offers a light-filled living room, dining room, and eat-in kitchen with granite countertops. The adjoining family room features a cozy fireplace, perfect for cooler evenings. A convenient half bath and closet space complete the first floor. Upstairs, discover four generously sized bedrooms. The primary bedroom suite includes a walk-in closet and an ensuite bathroom featuring a dual-sink vanity and a soaking tub. The fully finished basement with inbuilt speakers is an entertainers dream, ideal for gatherings with friends and family. Outside, enjoy the privacy of the paver patio in the fenced backyard with updated vinyl fencing. Additional updates include new kitchen light fixtures, new engineered wood flooring in Family room and in all the rooms upstairs. a three-year-old hot water heater.nBrand new roof and 4 months old HVAC systemnLocated centrally in Robbinsville, youll be just a short distance from restaurants, shops, and Town Center Lake. Residents of Carriage Walk also enjoy access to a community clubhouse, swimming pool, tennis courts, and playgrounds. For commuters, the home offers easy access to Hamilton or Prince
Interior Details
2195
4
3
Has Heating:
No
Heating Type:
N/A
Has Cooling:
No
Cooling Type:
N/A
Has Fuel:
No
Fuel Type:
N/A
Has Basement:
No
Basement Type:
N/A
Has Flooring:
No
Flooring Type:
N/A
Has Fireplace:
Yes
Fireplace Type:
N/A
Property Details
5227
No
No
Type:
N/A
Location:
N/A
Status:
N/A
Number of Spaces:
N/A
N/A
N/A
N/A
N/A
N/A
N/A
N/A
Construction Details
N/A
N/A
N/A
N/A
N/A
Tax History
Year
Amount
Land
Improvement
Percent Change
Assessment
2019
$12,753
$149,600
$281,700
--%
$431,300
2019
$12,753
$149,600
$281,700
--%
$431,300
2018
$12,671
$149,600
$281,700
--%
$431,300
2017
$12,645
$149,600
$281,700
--%
$431,300
2016
$12,529
$149,600
$281,700
--%
$431,300
2013
$12,328
$149,600
$269,700
--%
$419,300
2012
$11,973
$179,600
$269,700
--%
$449,300

Average Home Price in 08691
Nearby Properties
Zip Code
Price
Bed
Bath
Sqft
Lot
Sold Date
$589,529
-- Beds
-- Baths
1,999 Sqft
4,356 Lot (sqft)
Sold 10/03/2026
$451,008
-- Beds
-- Baths
1,931 Sqft
135,123 Lot (sqft)
Sold 08/22/2026
$1,205,443
$1,205,443
-- Beds
-- Baths
2,264 Sqft
8,756 Lot (sqft)
Sold 07/30/2026
$502,773
-- Beds
-- Baths
1,885 Sqft
2,522 Lot (sqft)
Sold NaN/NaN/NaN
$861,926
$861,926
-- Beds
-- Baths
2,064 Sqft
4,356 Lot (sqft)
Sold 10/05/2026
$599,000
3 Beds
3 Baths
1,896 Sqft
2,396 Lot (sqft)
Sold 09/29/2026
$723,311
$723,311
-- Beds
-- Baths
1,976 Sqft
3,964 Lot (sqft)
Sold 10/05/2026
$759,900
$759,900
4 Beds
3 Baths
2,324 Sqft
4,487 Lot (sqft)
Sold 09/29/2026
$869,900
4 Beds
3 Baths
2,195 Sqft
5,227 Lot (sqft)
Sold 09/29/2026





