Member Features
Find Real Estate Bargain!
Full foreclosure details
Home value, equity and ownership info
Find homes priced below market
Get full access with a FREE Account
Already a member?
$634,000
Listing Price4beds
4baths
1,940sqft
2,614sqft lot
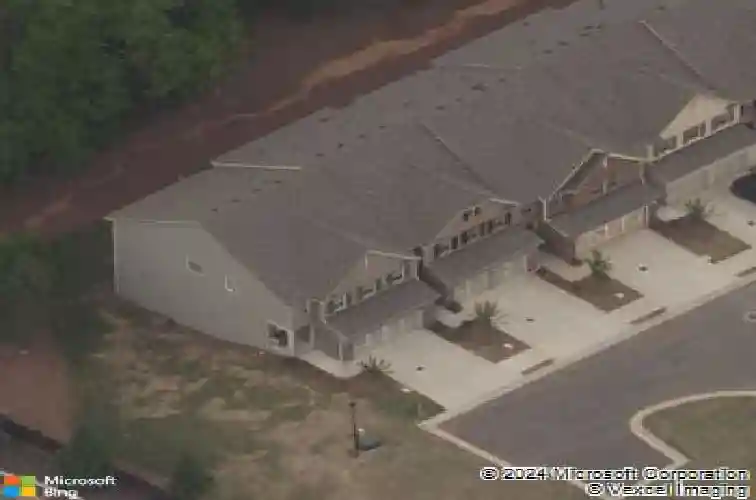
1251 Elderwood Way, Cumming, GA 30041
Member Features
Find Real Estate Bargain!
Full foreclosure details
Home value, equity and ownership info
Find homes priced below market
Get full access with a FREE Account
Already a member?
For Sale
Off Market
Home type
Price / sqft
Year built
Home Details
Welcome home to this beautifully maintained home offering an abundance of space, a functional floor plan, and stylish finishes throughout! The main level features 9-foot ceilings, rich hardwood floors, and an open-concept layout that's perfect for both everyday living and entertaining. The kitchen is equipped with granite countertops, stainless steel appliances, a pantry, and a peninsula overlooking the spacious living area, creating the perfect gathering space. The adjoining eat-in dining area opens to a private balcony, making it easy to enjoy your morning coffee or unwind in the evenings. A convenient half bath completes the main level.nnUpstairs, you'll find three generously sized bedrooms, including an impressive primary suite with vaulted ceilings, abundant natural light, and plenty of room to relax. The ensuite bathroom features a double vanity with ample counter space, a separate soaking tub, walk-in shower, and a spacious walk-in closet. A versatile loft area and an additional full bathroom provide even more flexibility for your lifestyle.nnThe fully finished basement expands your living space with an additional bedroom and full bathroom, making it ideal for guests, a home office, or multi-generational living. You'll also find a bonus area full of potential that opens directly to the fenced backyard and patio, creating endless possibilities for a recreation room, gym, or hobby space. A two-car garage provides plenty of storage and convenience.nnLocated in a sought-af
Interior Details
1940
4
4
Has Heating:
Yes
Heating Type:
Central
Has Cooling:
Yes
Cooling Type:
Central
Has Fuel:
Yes
Fuel Type:
Gas
Has Basement:
No
Basement Type:
Basement (unspecified)
Has Flooring:
No
Flooring Type:
N/A
Has Fireplace:
Yes
Fireplace Type:
N/A
Property Details
2614
No
No
Type:
N/A
Location:
N/A
Status:
N/A
Number of Spaces:
N/A
N/A
N/A
N/A
N/A
N/A
N/A
N/A
Construction Details
Townhouse
Other (not Classified)
N/A
N/A
N/A
Tax History
Year
Amount
Land
Improvement
Percent Change
Assessment
2020
$3,127
$32,000
$81,264
--%
$113,264
2019
$2,764
$18,000
$81,960
--%
$99,960
0
$0
$0
$0
--%
$0

Average Home Price in 30041
Nearby Properties
Zip Code
Price
Bed
Bath
Sqft
Lot
Sold Date
$466,698
$466,698
3 Beds
2.5 Baths
1,895 Sqft
1,833,440 Lot (sqft)
Sold 08/19/2026
$570,150
$570,150
3 Beds
4 Baths
1,890 Sqft
1,718,878 Lot (sqft)
Sold 10/27/2026
$534,650
$534,650
3 Beds
4 Baths
2,004 Sqft
1,718,878 Lot (sqft)
Sold 10/27/2026
$557,400
$557,400
3 Beds
4 Baths
1,991 Sqft
1,718,878 Lot (sqft)
Sold 10/27/2026
$589,650
$589,650
3 Beds
4 Baths
1,991 Sqft
1,718,878 Lot (sqft)
Sold 10/27/2026
$500,000
$500,000
3 Beds
2.5 Baths
1,910 Sqft
2,614 Lot (sqft)
Sold 10/26/2026
$475,000
$475,000
3 Beds
2 Baths
1,910 Sqft
1,833,440 Lot (sqft)
Sold 10/26/2026
$472,265
$472,265
3 Beds
2.5 Baths
1,890 Sqft
1,833,440 Lot (sqft)
Sold 10/26/2026
$475,000
$475,000
4 Beds
3 Baths
1,900 Sqft
1,833,440 Lot (sqft)
Sold 10/13/2026