Member Features
Find Real Estate Bargain!
Full foreclosure details
Home value, equity and ownership info
Find homes priced below market
Get full access with a FREE Account
Already a member?
$642,800
Listing Price4beds
4baths
2,974sqft
12,750sqft lot
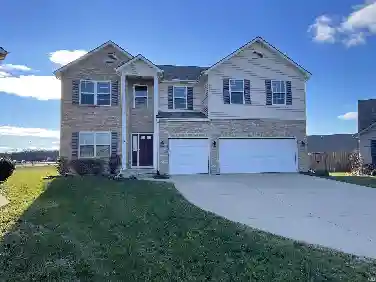
14161 Elderflower Cv, Fort Wayne, IN 46845
Member Features
Find Real Estate Bargain!
Full foreclosure details
Home value, equity and ownership info
Find homes priced below market
Get full access with a FREE Account
Already a member?
For Sale
Off Market
Home type
Price / sqft
Year built
Home Details
Open House Every Sunday 1-4 PM ~ Star Homes Inc. welcomes you to the home you deserve! Nestled in the serene beauty of Sage Pointejust minutes from Tonkel and Union Chapel Roads, directly behind Hawthorne Estatesthis 2,874 sq. ft. stately chateau seamlessly blends timeless elegance with modern craftsmanship. Built by Star Homes by Delagrange and Richhart Inc., renowned for quality homes since 1960, this residence captivates from the moment you arrive. The striking Americana-inspired exterior features elegant board and batten siding, custom-stained wood gable accents, and exquisite stone detailing. A spacious 200 sq. ft. double-covered front porch leads to a bold noir frosted-glass entry door, welcoming you into a home filled with refined charm. Inside, this four-bedroom masterpiece includes a main-floor primary suite, a main-floor guest suite, and two upstairs bedrooms connected by a Jack-and-Jill bathroom. A dedicated reading room/office and an expansive 20x16 loft with custom quartz-laden cabinetry offer additional space for work or relaxation. The great room, with its soaring 11-foot ceilings, is bathed in natural light streaming through oversized Andersen windows, offering stunning views of the private, tree-lined backyard. At the heart of the home, the chefs kitchen is designed to impress, featuring gleaming quartz countertops, a custom-built island, a handcrafted range hood with wood accents, and a hidden pantry with designer doors. The primary suite is a true retreat,
Interior Details
2974
4
4
Has Heating:
Yes
Heating Type:
Central
Has Cooling:
Yes
Cooling Type:
Central
Has Fuel:
Yes
Fuel Type:
Gas
Has Basement:
No
Basement Type:
N/A
Has Flooring:
No
Flooring Type:
N/A
Has Fireplace:
Yes
Fireplace Type:
N/A
Property Details
12750
No
No
Type:
Garage, Attached
Location:
N/A
Status:
N/A
Number of Spaces:
4
N/A
N/A
N/A
N/A
N/A
N/A
N/A
Construction Details
N/A
N/A
N/A
N/A
Asphalt
Tax History
Year
Amount
Land
Improvement
Percent Change
Assessment

Average Home Price in 46845
Nearby Properties
Zip Code
Price
Bed
Bath
Sqft
Lot
Sold Date
$649,900
4 Beds
3.5 Baths
2,739 Sqft
14,616 Lot (sqft)
Sold 10/13/2026
$599,900
4 Beds
3.5 Baths
2,857 Sqft
14,315 Lot (sqft)
Sold 10/13/2026
$642,800
4 Beds
4 Baths
2,974 Sqft
12,750 Lot (sqft)
Sold 09/29/2026
$477,806
$477,806
4 Beds
2 Baths
2,725 Sqft
16,445 Lot (sqft)
Sold 10/13/2026
$519,900
$519,900
4 Beds
3 Baths
2,558 Sqft
17,373 Lot (sqft)
Sold 10/13/2026