Member Features
Find Real Estate Bargain!
Full foreclosure details
Home value, equity and ownership info
Find homes priced below market
Get full access with a FREE Account
Already a member?
$429,900
Listing Price3beds
3baths
1,980sqft
41,687sqft lot
4363 Elderberry Dr, Brighton, MI 48114
Member Features
Find Real Estate Bargain!
Full foreclosure details
Home value, equity and ownership info
Find homes priced below market
Get full access with a FREE Account
Already a member?
For Sale
Off Market
Home type
Price / sqft
Year built
Home Details
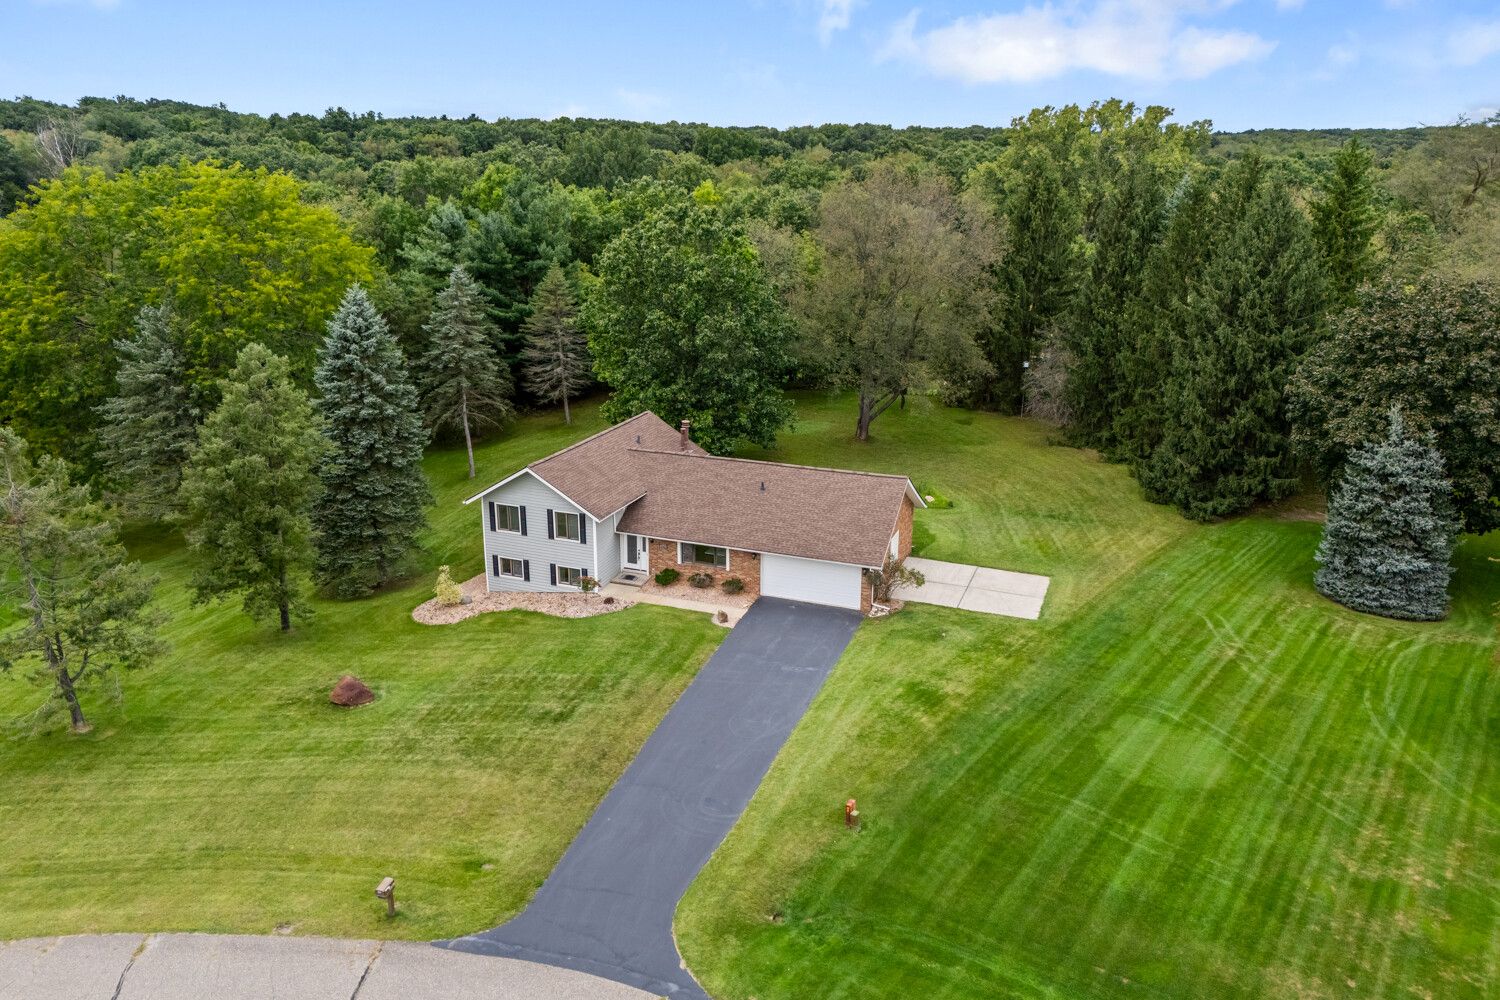
This Contemporary Home will capture your heart! Enjoy the home's design that connects to nature and outdoor activities situated on 0.96 Acre. Perfectly nestled in the highly desirable Brighton Twp. Private backyard features breathtaking sunsets plus day & night panoramic views while enjoying the Michigan seasons. Impressive features list: New vinyl siding (5/2019), New Kitchen remodel (2023), New microwave (2023), Interior painted by professional painter (8/2024), Newer roof, AC, furnace, humidifier. Open concept floor plan in Great Rm and Dining area which is an entertainers dream. Modern kitchen including convenience island to combine a snack bar area with jumbo kitchen sink for prepping & breakfast area. Spacious bedrooms with plenty of natural light, including a primary suite with full bathroom. FINISHED walk-out lower level with family/entertainment area which is perfect for entertaining or family fun. This home offers a unique layout with plenty of space for all your needs, blending modern updates with classic charm. Whether youre a growing family or just looking for extra space. Prime Location: Close to many nearby shopping malls, parks, school, restaurants & easy access to the expressway. A once in a lifetime opportunity!
Interior Details
1980
3
3
Has Heating:
Yes
Heating Type:
Forced Air With Air Conditioning
Has Cooling:
Yes
Cooling Type:
N/A
Has Fuel:
Yes
Fuel Type:
Gas
Has Basement:
No
Basement Type:
Basement (unspecified)
Has Flooring:
No
Flooring Type:
N/A
Has Fireplace:
Yes
Fireplace Type:
N/A
Property Details
41687
No
No
Type:
N/A
Location:
N/A
Status:
N/A
Number of Spaces:
N/A
N/A
N/A
N/A
N/A
N/A
N/A
N/A
Construction Details
Other
N/A
N/A
Gable
N/A
Tax History
Year
Amount
Land
Improvement
Percent Change
Assessment
2018
$2,979
$0
$0
--%
$129,300
2019
$3,096
$0
$0
--%
$124,900
2018
$2,979
$0
$0
--%
$124,400
2017
$2,949
$0
$0
--%
$122,800
2016
$2,129
$0
$0
--%
$107,500
2014
$3,550
$0
$0
--%
$90,410
2013
$3,496
$0
$0
--%
$85,410
2012
$3,447
$0
$0
--%
$84,220

Average Home Price in 48114
Nearby Properties
Zip Code
Price
Bed
Bath
Sqft
Lot
Sold Date
$414,677
3 Beds
2.5 Baths
1,821 Sqft
41,338 Lot (sqft)
Sold 07/22/2026
$601,477
$601,477
3 Beds
3.5 Baths
1,928 Sqft
109,771 Lot (sqft)
Sold 10/27/2026
$429,900
3 Beds
3 Baths
1,980 Sqft
41,687 Lot (sqft)
Sold 10/13/2026
$511,722
$511,722
3 Beds
2.5 Baths
1,945 Sqft
95,832 Lot (sqft)
Sold 10/27/2026
$431,135
$431,135
3 Beds
2.5 Baths
1,864 Sqft
42,079 Lot (sqft)
Sold 10/27/2026