
Member Features
Find Real Estate Bargain!
Full foreclosure details
Home value, equity and ownership info
Find homes priced below market
Get full access with a FREE Account
Already a member?
$259,900
Listing Price3beds
2baths
1,400sqft
28,314sqft lot
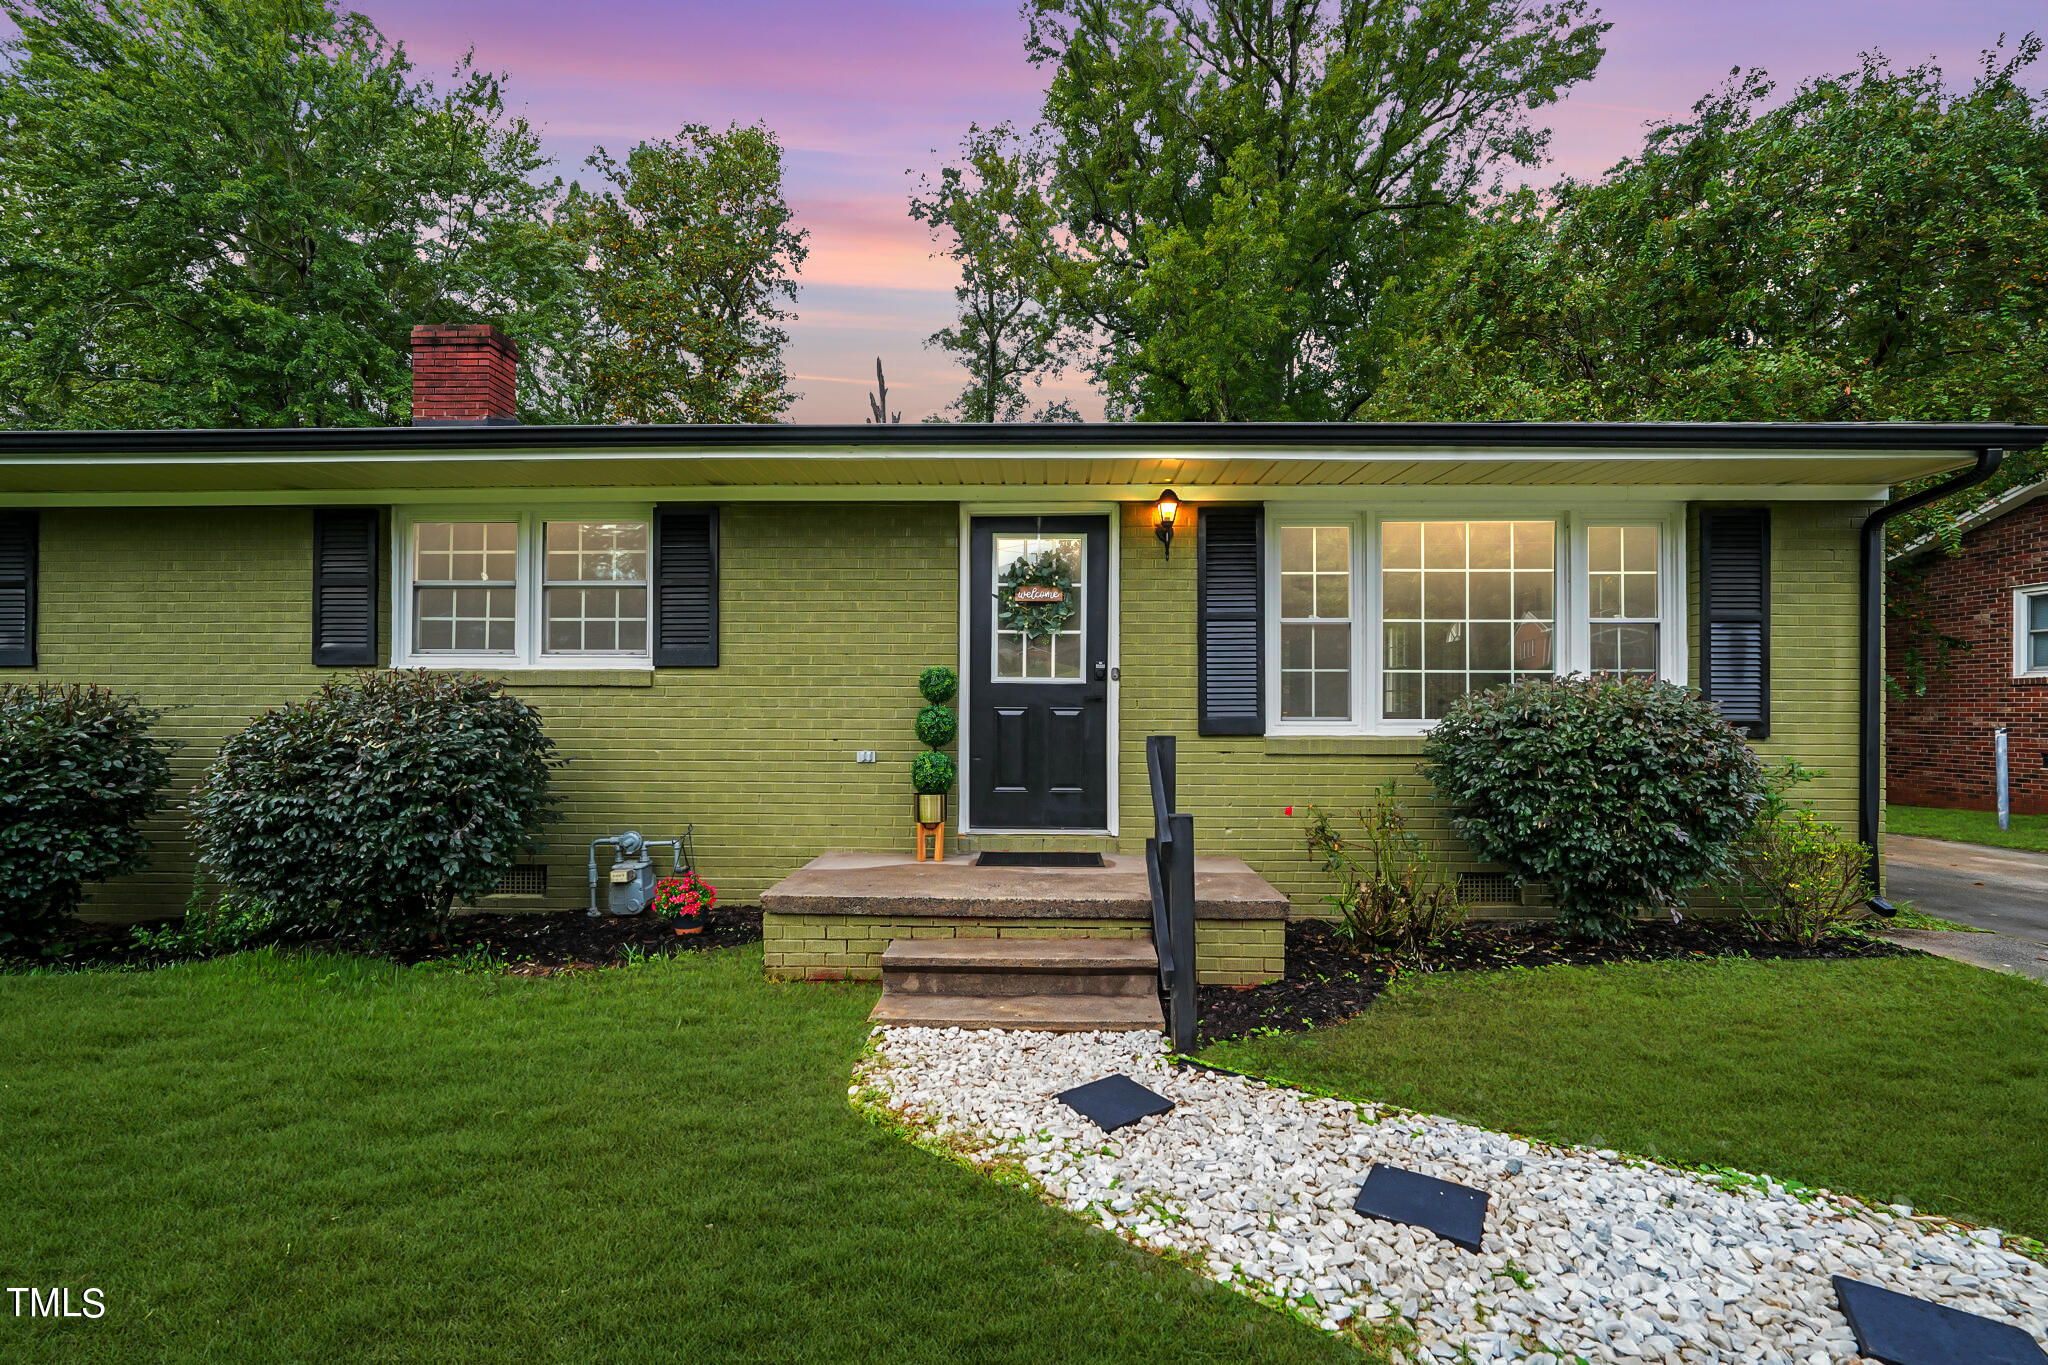
1635 Elder Way, Burlington, NC 27215
Member Features
Find Real Estate Bargain!
Full foreclosure details
Home value, equity and ownership info
Find homes priced below market
Get full access with a FREE Account
Already a member?
For Sale
Off Market
Home type
Price / sqft
Year built
Home Details
Charming Ranch-Style Home in Central Burlington. Welcome to 1635 Elderway Dr., a beautifully updated 3-bedroom, 2-bath ranch nestled in a prime Burlington location. This home offers 1, 402 square feet of thoughtfully designed living space, perfect for both relaxing and entertaining. Step inside to discover brand-new luxury vinyl plank (LVP) flooring throughout, complementing the open floor plan that allows for seamless flow from room to room. The chef's kitchen is a standout feature, boasting stunning quartz countertops, a stylish island with a waterfall edge, and ample storage space. Whether you're hosting gatherings or enjoying a quiet meal, this kitchen is sure to impress. The private backyard provides a peaceful retreat, with views of lush trees and a tranquil creek. Ideal for outdoor living, the front yard offers plenty of space, while the covered carport in the rear, driveway, and on-street parking provide ample convenience for you and your guests. With its central location, you'll have easy access to all that Burlington has to offer. Don't miss this opportunity to own a home that combines modern updates with timeless charm!
Interior Details
1400
3
2
Has Heating:
Yes
Heating Type:
Central
Has Cooling:
Yes
Cooling Type:
Central
Has Fuel:
Yes
Fuel Type:
Gas
Has Basement:
No
Basement Type:
N/A
Has Flooring:
No
Flooring Type:
N/A
Has Fireplace:
Yes
Fireplace Type:
N/A
Property Details
28314
Yes
Yes
Type:
N/A
Location:
N/A
Status:
N/A
Number of Spaces:
N/A
N/A
N/A
N/A
N/A
N/A
N/A
N/A
Construction Details
Ranch
Brick Veneer
N/A
Gable
Composition Shingle
Tax History
Year
Amount
Land
Improvement
Percent Change
Assessment
2020
$972
$18,562
$58,600
--%
$77,162
2019
$975
$18,562
$58,600
--%
$77,162
2018
$913
$18,562
$58,600
--%
$77,162
2017
$908
$18,562
$58,600
--%
$77,162
2016
$914
$18,562
$60,307
--%
$78,869
2014
$421
$18,562
$60,970
--%
$79,532
2013
$429
$18,562
$60,970
--%
$79,532
2012
$411
$18,562
$60,970
--%
$79,532

Average Home Price in 27215
Nearby Properties
Zip Code
Price
Bed
Bath
Sqft
Lot
Sold Date
$259,900
$259,900
3 Beds
2 Baths
1,400 Sqft
28,314 Lot (sqft)
Sold 09/29/2026
$229,900
$229,900
3 Beds
2 Baths
1,463 Sqft
11,935 Lot (sqft)
Sold 10/26/2026
$183,400
$183,400
2 Beds
1 Baths
1,322 Sqft
7,100 Lot (sqft)
Sold 10/27/2026
$225,000
3 Beds
2 Baths
1,518 Sqft
11,892 Lot (sqft)
Sold 10/26/2026
$247,000
3 Beds
2 Baths
1,328 Sqft
10,846 Lot (sqft)
Sold 10/26/2026




