
Member Features
Find Real Estate Bargain!
Full foreclosure details
Home value, equity and ownership info
Find homes priced below market
Get full access with a FREE Account
Already a member?
$1,800,000
Listing Price6beds
6baths
4,136sqft
435,600sqft lot
2220 Elder Mill Rd, Watkinsville, GA 30677
Member Features
Find Real Estate Bargain!
Full foreclosure details
Home value, equity and ownership info
Find homes priced below market
Get full access with a FREE Account
Already a member?
For Sale
Home type
Price / sqft
Year built
Home Details
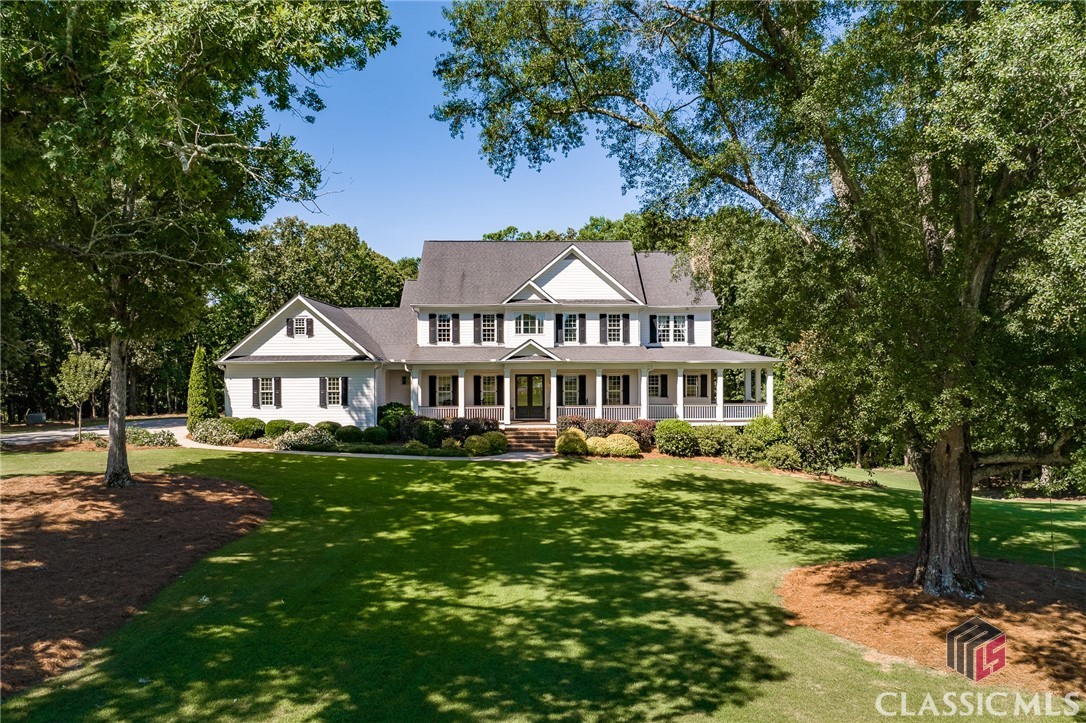
This property includes views of horses, cattle, deer and other wildlife all around this custom-built home on 10 acres in Oconee County. When you turn in the driveway, you'll enter through the gated entrance and take the long driveway between blackboard fenced pastures. You'll see the house situated perfectly between large oak trees. The property includes established and fenced pasture out front and woods behind. Approaching the home, you'll imagine relaxing on a Sunday afternoon on the large rocking chair front porch. As you enter the home, you find ten foot ceilings, an oversized dining room near the front of the house and a kitchen that opens to the family room and breakfast room. The family room includes 12 foot coffered ceilings, a wood-burning stone fireplace, and built-in cabinets. The kitchen includes a center island with farm sink, plenty of cabinets that go to the ceiling, and a large walk-in pantry. Behind the kitchen is access to the oversized 3-car garage, a powder room, and large laundry room with sink and countertop space. On the opposite end of the main level is the master suite that includes a desk nook, a second wood-burning fireplace, large bathroom with double vanities, shower, tub, and huge closet. Upstairs are 3 bedrooms, each with their own bathroom, a bonus room that would make a great office or reading area, and a large room over the garage that makes a 5th bedroom, but serves well as a rec room or playroom. The basement level includes t
Interior Details
4136
6
6
Has Heating:
Yes
Heating Type:
Central
Has Cooling:
Yes
Cooling Type:
Central
Has Fuel:
No
Fuel Type:
N/A
Has Basement:
No
Basement Type:
Finished
Has Flooring:
No
Flooring Type:
Hardwood
Has Fireplace:
Yes
Fireplace Type:
N/A
Property Details
435600
No
No
Type:
Driveway Asphalt
Location:
N/A
Status:
N/A
Number of Spaces:
0
No
No
No
No
No
No
No
Construction Details
N/A
Logs
N/A
Gable
Composition Shingle
Tax History
Year
Amount
Land
Improvement
Percent Change
Assessment
2020
$7,291
$66,404
$307,489
--%
$373,893
2019
$6,889
$66,404
$290,263
--%
$356,667
2018
$6,935
$53,123
$286,724
--%
$339,847
2017
$6,819
$48,735
$282,117
--%
$330,852
2016
$6,423
$46,414
$265,600
--%
$312,014
2014
$77
$40,040
$0
--%
$40,040
2013
$1,089
$42,998
$0
--%
$42,998
2012
$1,091
$42,998
$0
--%
$42,998

Average Home Price in 30677
Nearby Properties
Zip Code
Price
Bed
Bath
Sqft
Lot
Sold Date
$1,800,000
$1,800,000
6 Beds
6 Baths
4,136 Sqft
435,600 Lot (sqft)
Sold 10/12/2026





