Member Features
Find Real Estate Bargain!
Full foreclosure details
Home value, equity and ownership info
Find homes priced below market
Get full access with a FREE Account
Already a member?
$761,746
Listing Price5beds
1.5baths
1,654sqft
12,399sqft lot
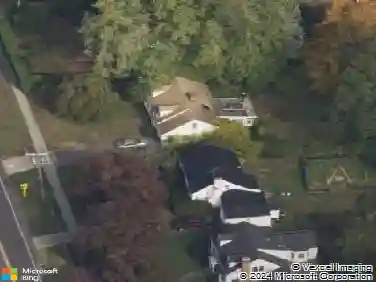
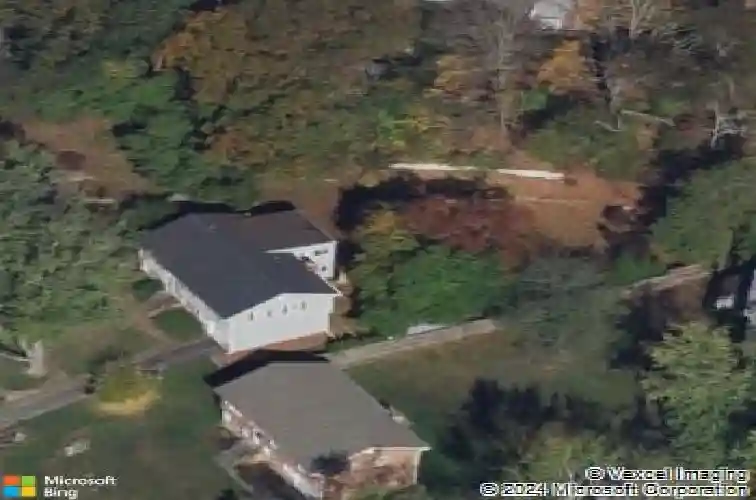
4 Elaine Dr, Stamford, CT 06902
Member Features
Find Real Estate Bargain!
Full foreclosure details
Home value, equity and ownership info
Find homes priced below market
Get full access with a FREE Account
Already a member?
For Sale
Off Market
Home type
Price / sqft
Year built
Home Details
Here's a handyman special located on a coveted mid city cul de sac perched high offering panoramic sunset views in addition to enhanced rear yard privacy. Main level has 3 bedrooms, one full bath, hardwood floors and a window walled seasonal room right off the kitchen and dining room which adds an additional 221 square feet of living space and offers grand possibilities. The lower level includes 2 more bedrooms and two large open rooms one with a oversized bay window and French doors out to the deck, private rear yard and brick patio, the laundry room, powder room and garage access. The lower level offers wonderful possibilities for many different uses. The shed on the property has double doors for easy added storage. New front steps and railing 2025, roof replaced in 2018, boiler and hot water heater replaced 2014. You'll want to put your personal touches on the spaces here to make it shine again and in this location it'll be well worth the effort. Strictly an "as is" sale.
Interior Details
1654
5
1.5
Has Heating:
Yes
Heating Type:
Forced Air With Air Conditioning
Has Cooling:
No
Cooling Type:
N/A
Has Fuel:
Yes
Fuel Type:
Gas
Has Basement:
No
Basement Type:
Partial
Has Flooring:
No
Flooring Type:
N/A
Has Fireplace:
Yes
Fireplace Type:
N/A
Property Details
12399
No
No
Type:
Garage, Basement
Location:
N/A
Status:
N/A
Number of Spaces:
1
N/A
N/A
N/A
N/A
N/A
N/A
N/A
Construction Details
Raised Ranch
Wood Siding
N/A
Gable
Asphalt
Tax History
Year
Amount
Land
Improvement
Percent Change
Assessment
2020
$7,899
$182,900
$123,630
--%
$306,530
2019
$7,899
$182,900
$123,630
--%
$306,530
2018
$7,608
$182,900
$123,630
--%
$306,530
2017
$7,407
$168,220
$116,670
--%
$284,890
2016
$7,199
$168,220
$116,670
--%
$284,890
2014
$6,778
$168,220
$116,670
--%
$284,890
2011
$6,581
$168,220
$116,670
--%
$284,890

Average Home Price in 06902
Nearby Properties
Zip Code
Price
Bed
Bath
Sqft
Lot
Sold Date
$1,061,937
$1,061,937
4 Beds
3 Baths
1,592 Sqft
15,914 Lot (sqft)
Sold 10/27/2026
$798,848
$798,848
3 Beds
2 Baths
1,793 Sqft
10,203 Lot (sqft)
Sold 10/13/2026
$589,000
$589,000
3 Beds
2 Baths
1,567 Sqft
10,530 Lot (sqft)
Sold 10/27/2026
$995,000
$995,000
4 Beds
2 Baths
1,719 Sqft
10,200 Lot (sqft)
Sold 10/13/2026
$788,693
$788,693
3 Beds
2 Baths
1,586 Sqft
10,289 Lot (sqft)
Sold 10/27/2026
$799,000
$799,000
4 Beds
2.5 Baths
1,688 Sqft
10,404 Lot (sqft)
Sold 10/27/2026
$776,899
3 Beds
2 Baths
1,753 Sqft
10,750 Lot (sqft)
Sold 10/27/2026
$617,000
$617,000
3 Beds
2 Baths
1,527 Sqft
12,002 Lot (sqft)
Sold 10/13/2026