Member Features
Find Real Estate Bargain!
Full foreclosure details
Home value, equity and ownership info
Find homes priced below market
Get full access with a FREE Account
Already a member?
$788,693
Listing Price3beds
2baths
1,586sqft
10,289sqft lot
37 Elaine Dr, Stamford, CT 06902
Member Features
Find Real Estate Bargain!
Full foreclosure details
Home value, equity and ownership info
Find homes priced below market
Get full access with a FREE Account
Already a member?
For Sale
Home type
Price / sqft
Year built
Home Details
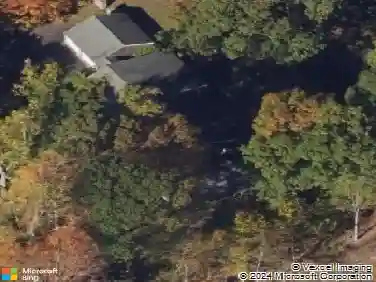
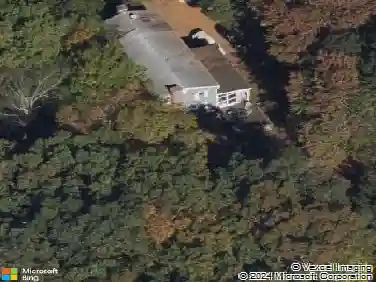
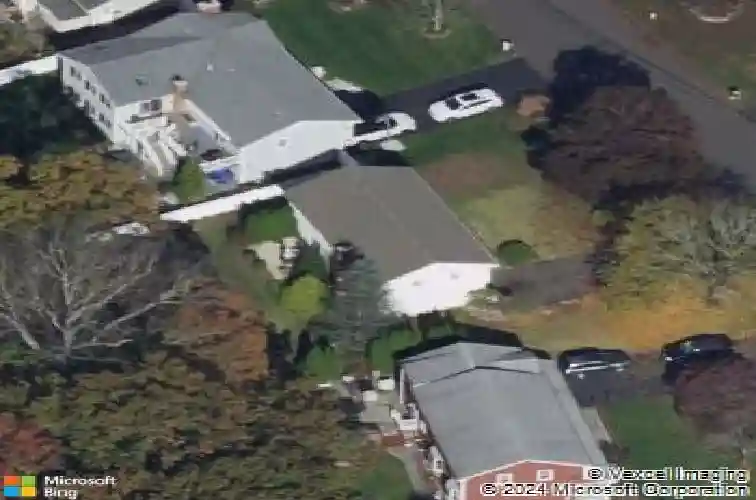
Nestled on a tranquil cul-de-sac in the heart of Stamford's highly sought-after Mid-Ridges neighborhood, this charming 3-bedroom, 2 bathroom raised ranch at 37 Elaine Drive presents a rare opportunity to create your dream home in an unbeatable location. Step inside and be greeted by the warm potential of this well maintained residence. The spacious 1,586 sq. ft. layout is a perfect blank canvas awaiting your personal touch. A significant head start has been made for you: the beautiful hardwood floors throughout the main level have been professionally sanded and are ready for you to select the custom stain color of your choice, instantly tailoring the home to your unique style. The home is equipped with the "big three" of city conveniences: natural gas, city water, and city sewer, offering you peace of mind and hassle-free living. Set on a generous quarter-acre lot, the property provides ample space for outdoor relaxation, gardening, and entertaining combined with the tranqulity of the river in your backyard. Location is everything, and this home delivers. Situated in one of Stamford's best neighborhoods, you are just moments away from everything you need. Enjoy unparalleled convenience with easy access to the Merritt Parkway and I-95, premier shopping destinations, a variety of restaurants, schools, and local houses of worship. 37 Elaine Drive is more than just a house; it's a chance to establish roots in a vibrant community with a location that simply can't be beat.
Interior Details
1586
3
2
Has Heating:
Yes
Heating Type:
Hot Water
Has Cooling:
No
Cooling Type:
N/A
Has Fuel:
Yes
Fuel Type:
Gas
Has Basement:
No
Basement Type:
Partial
Has Flooring:
No
Flooring Type:
N/A
Has Fireplace:
Yes
Fireplace Type:
N/A
Property Details
10289
No
No
Type:
Garage, Basement
Location:
N/A
Status:
N/A
Number of Spaces:
1
N/A
N/A
N/A
N/A
N/A
N/A
N/A
Construction Details
Raised Ranch
Aluminum/vinyl
N/A
Gable
Asphalt
Tax History
Year
Amount
Land
Improvement
Percent Change
Assessment
2020
$7,683
$178,070
$120,060
--%
$298,130
2019
$7,683
$178,070
$120,060
--%
$298,130
2018
$7,400
$178,070
$120,060
--%
$298,130
2017
$7,212
$163,790
$113,600
--%
$277,390
2016
$7,010
$163,790
$113,600
--%
$277,390
2014
$6,599
$163,790
$113,600
--%
$277,390
2011
$6,408
$163,790
$113,600
--%
$277,390

Average Home Price in 06902
Nearby Properties
Zip Code
Price
Bed
Bath
Sqft
Lot
Sold Date
$798,848
$798,848
3 Beds
2 Baths
1,793 Sqft
10,203 Lot (sqft)
Sold 10/13/2026
$995,000
$995,000
4 Beds
2 Baths
1,719 Sqft
10,200 Lot (sqft)
Sold 10/13/2026
$1,061,937
$1,061,937
4 Beds
3 Baths
1,592 Sqft
15,914 Lot (sqft)
Sold 10/27/2026
$788,693
$788,693
3 Beds
2 Baths
1,586 Sqft
10,289 Lot (sqft)
Sold 10/27/2026
$799,000
$799,000
4 Beds
2.5 Baths
1,688 Sqft
10,404 Lot (sqft)
Sold 10/27/2026
$740,928
2 Beds
2 Baths
1,386 Sqft
14,470 Lot (sqft)
Sold 10/27/2026
$776,899
3 Beds
2 Baths
1,753 Sqft
10,750 Lot (sqft)
Sold 10/27/2026
$617,000
$617,000
3 Beds
2 Baths
1,527 Sqft
12,002 Lot (sqft)
Sold 10/13/2026