Member Features
Find Real Estate Bargain!
Full foreclosure details
Home value, equity and ownership info
Find homes priced below market
Get full access with a FREE Account
Already a member?
$1,729,000
Listing Price4beds
3baths
2,441sqft
35,200sqft lot
47 El Gavilan Rd, Orinda, CA 94563
Member Features
Find Real Estate Bargain!
Full foreclosure details
Home value, equity and ownership info
Find homes priced below market
Get full access with a FREE Account
Already a member?
For Sale
Home type
Price / sqft
Year built
Home Details
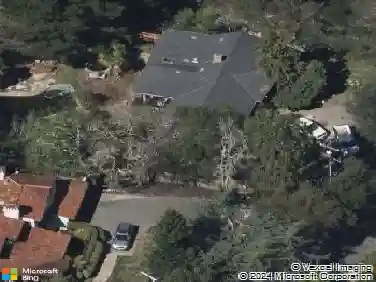
Enjoy a San Francisco style Vibe in this modern hillside home with contemporary updates, dramatic vaulted ceilings and walls of windows that maximize the impressive 180-degree unobstructed northwest view. Located in the desirable Country Club area of North Orinda, and within a half-mile of the historic Orinda Country Club, and minutes to downtown Orinda, Lafayette and Highway 24, are just a few of the reasons this home is so desirable. Towering redwoods and majestic oak trees dot the .81-acre property creating an ultra-private, woodland sanctuary for this approximately 2,614 square foot home that showcases refinished hardwood floors, Luxury Vinyl, Andersen dual-pane sliders, vaulted ceilings, and a bright light-filled interior behind a Trex deck entry. Oversized windows and transoms frame the eye-catching views from the sizeable living room, and a sliding glass door offers a seamless flow out onto the spacious view deck. A kitchen updated with quartz counters and backsplash, soft-close cabinetry, a breakfast bar, and GE, Wolf, and Miele appliances. There is a walk-in pantry outside the kitchen entrance that has a ladder leading to a small loft area. The family room adjacent to the kitchen has a built-in cabinet and a trio of skylights on the vaulted ceiling; there are also more view windows welcoming an abundance of natural light into the adjacent dining area; Downstairs bonus room can also be a 4th bedroom; laundry closet downstairs with washer/dryer; Half bath upstairs near
Interior Details
2441
4
3
Has Heating:
Yes
Heating Type:
Central
Has Cooling:
No
Cooling Type:
N/A
Has Fuel:
No
Fuel Type:
N/A
Has Basement:
No
Basement Type:
Basement (unspecified)
Has Flooring:
No
Flooring Type:
N/A
Has Fireplace:
Yes
Fireplace Type:
N/A
Property Details
35200
No
No
Type:
Garage, Attached
Location:
N/A
Status:
N/A
Number of Spaces:
2
N/A
N/A
N/A
N/A
N/A
N/A
N/A
Construction Details
N/A
N/A
N/A
N/A
N/A
Tax History
Year
Amount
Land
Improvement
Percent Change
Assessment
2020
$20,919
$1,239,384
$432,972
--%
$1,672,356
2019
$20,884
$1,215,083
$424,483
--%
$1,639,566
2018
$19,239
$1,191,258
$416,160
--%
$1,607,418
2017
$18,720
$1,167,900
$408,000
--%
$1,575,900
2016
$17,941
$1,048,849
$466,151
--%
$1,515,000
2014
$14,692
$830,771
$369,229
--%
$1,200,000
2013
$12,417
$703,040
$312,460
--%
$1,015,500
2012
$13,232
$703,040
$312,460
--%
$1,015,500

Average Home Price in 94563
Nearby Properties
Zip Code
Price
Bed
Bath
Sqft
Lot
Sold Date
$1,295,000
$1,295,000
2 Beds
2 Baths
2,326 Sqft
12,000 Lot (sqft)
Sold 10/31/2026
$1,746,053
$1,746,053
2 Beds
2 Baths
2,178 Sqft
45,000 Lot (sqft)
Sold 09/03/2026
$1,736,140
$1,736,140
4 Beds
2.5 Baths
2,702 Sqft
12,150 Lot (sqft)
Sold 07/07/2026
$1,890,811
$1,890,811
4 Beds
2 Baths
2,456 Sqft
14,300 Lot (sqft)
Sold 10/27/2026
$1,950,000
$1,950,000
5 Beds
2.5 Baths
2,304 Sqft
31,500 Lot (sqft)
Sold 09/29/2026
$2,295,000
$2,295,000
3 Beds
2 Baths
2,508 Sqft
55,756 Lot (sqft)
Sold 10/27/2026
$1,750,607
$1,750,607
4 Beds
3 Baths
2,245 Sqft
17,050 Lot (sqft)
Sold 10/27/2026
$1,695,000
$1,695,000
4 Beds
3 Baths
2,438 Sqft
22,200 Lot (sqft)
Sold 10/26/2026
$1,729,000
$1,729,000
4 Beds
3 Baths
2,441 Sqft
35,200 Lot (sqft)
Sold 10/27/2026