Member Features
Find Real Estate Bargain!
Full foreclosure details
Home value, equity and ownership info
Find homes priced below market
Get full access with a FREE Account
Already a member?
$2,145,518
Listing Price5beds
4baths
4,990sqft
15,435sqft lot
713 El Dorado Dr, Venice, FL 34285
Member Features
Find Real Estate Bargain!
Full foreclosure details
Home value, equity and ownership info
Find homes priced below market
Get full access with a FREE Account
Already a member?
For Sale
Off Market
Home type
Price / sqft
Year built
Home Details
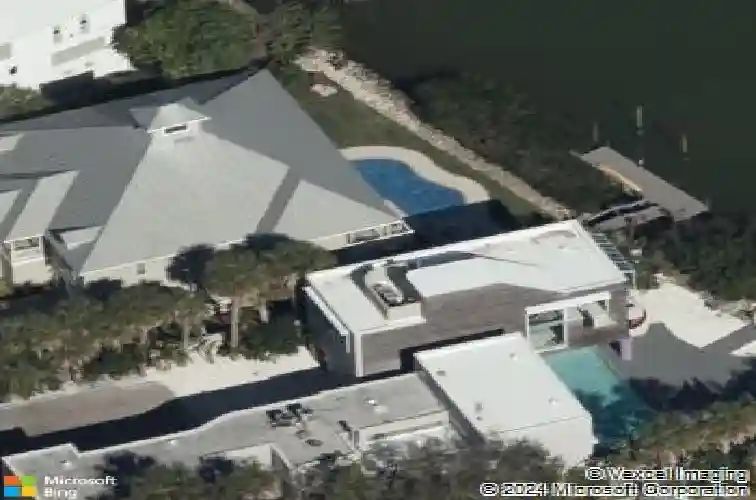
Under contract-accepting backup offers. One or more photo(s) has been virtually staged. Bayfront VENICE ISLAND Designed by architect Carl Abbott 0.5 mi to Venice Beach 1.0 mi to Historic Downtown Venice Roof deck with observation platform.nSet on the bayfront along Roberts Bay, this architecturally significant residence designed by Carl Abbott blends sculptural form with experiential living. Located along El Dorado Drive in Venice, the home spans approximately 4,990 square feet with five bedrooms, 3 full baths, and 3 half baths organized into distinct public and private living zones for both entertaining and retreat. Expansive windows, decks, and open courts frame panoramic water views while maintaining privacy from neighboring properties. The private wing includes a multi-level primary suite featuring a glass floor overlooking the pool and a skylight visible from the ground level, creating a direct visual connection to the sky. Curved interior walls guide movement throughout the home, contrasting with the clean-lined exterior massing. A rooftop observation area offers elevated views of Roberts Bay and the Gulf, the night sky, and beautiful sunrises. Exterior security shutters function as architectural elements while providing heat control and storm protection. Two outdoor environments enhance livability: a west-facing private entrance courtyard and an open bay-side court integrated with the landscape. A deep scuba training pool adds a rare recreational feature, while the att
Interior Details
4990
5
4
Has Heating:
Yes
Heating Type:
Central
Has Cooling:
Yes
Cooling Type:
Central
Has Fuel:
No
Fuel Type:
N/A
Has Basement:
No
Basement Type:
N/A
Has Flooring:
No
Flooring Type:
Carpet
Has Fireplace:
Yes
Fireplace Type:
N/A
Property Details
15435
Yes
Yes
Type:
Garage, Attached
Location:
N/A
Status:
N/A
Number of Spaces:
2
No
No
No
No
Yes
No
No
Construction Details
N/A
Stucco
N/A
Flat
Builtup (layered Asphalt)
Tax History
Year
Amount
Land
Improvement
Percent Change
Assessment
2020
$20,452
$0
$0
--%
$1,261,336
2019
$19,950
$0
$0
--%
$1,232,978
2018
$19,627
$0
$0
--%
$1,209,988
2017
$18,654
$0
$0
--%
$1,141,056
2016
$17,986
$0
$0
--%
$1,117,587
2014
$17,653
$0
$0
--%
$1,101,010
2013
$17,614
$0
$0
--%
$1,084,739
2012
$17,084
$0
$0
--%
$1,066,607

Average Home Price in 34285
Nearby Properties
Zip Code
Price
Bed
Bath
Sqft
Lot
Sold Date
$2,347,506
$2,347,506
5 Beds
5.5 Baths
4,500 Sqft
11,283 Lot (sqft)
Sold 10/27/2026
$2,145,518
$2,145,518
5 Beds
4 Baths
4,990 Sqft
15,435 Lot (sqft)
Sold 10/27/2026
$1,851,951
$1,851,951
4 Beds
3 Baths
4,443 Sqft
36,797 Lot (sqft)
Sold 10/27/2026