Member Features
Find Real Estate Bargain!
Full foreclosure details
Home value, equity and ownership info
Find homes priced below market
Get full access with a FREE Account
Already a member?
$2,195,000
Listing Price5beds
4.5baths
3,612sqft
12,632sqft lot
51641 El Dorado Dr, LA Quinta, CA 92253
Member Features
Find Real Estate Bargain!
Full foreclosure details
Home value, equity and ownership info
Find homes priced below market
Get full access with a FREE Account
Already a member?
For Sale
Off Market
Home type
Price / sqft
Year built
Home Details
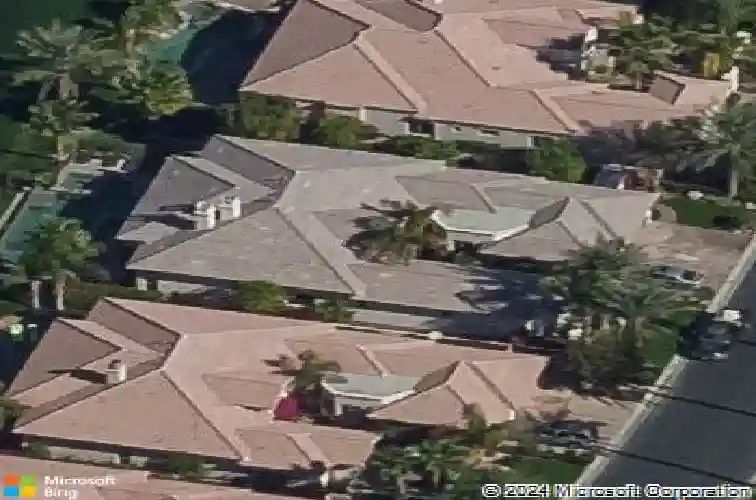
Set on an expansive 12,632 sf view lot with sweeping fairway, lake, and mountain vistas, this exceptional residence is the ultimate desert retreat. Thoughtfully designed for both refined everyday living and grand scale entertaining, the property boasts an oversized yard highlighted with a true resort style backyard. Outdoor amenities include a stunning infinity edge pool with swim up bar, BBQ island, tanning shelf, raised sunning deck, and expansive patio enhanced with automatic awnings, ceiling mounted heaters, and a misting system, creating the perfect setting for year round outdoor enjoyment.Inside, the light filled open floor plan impresses with dramatic 12' soffited ceilings, 8' interior doors, and elegant custom window treatments throughout, including automatic blackout and solar shades. The newly redesigned gourmet kitchen serves as the heart of the home and a true showpiece, featuring a large waterfall edge quartz island ideal for gathering, custom flat panel cabinetry, herringbone tile backsplash, designer pendant lighting, a Wolf convection range, built in refrigerator, and premium stainless steel appliances, all perfectly positioned to capture the home's breathtaking views.The home offers four generously sized bedrooms plus an office off the primary suite that can easily function as a fifth bedroom. The private, oversized casita with courtyard access provides exceptional accommodations for guests, offering both comfort and privacy. Additional highlights include swi
Interior Details
3612
5
4.5
Has Heating:
Yes
Heating Type:
Central
Has Cooling:
Yes
Cooling Type:
Central
Has Fuel:
Yes
Fuel Type:
Gas
Has Basement:
No
Basement Type:
N/A
Has Flooring:
No
Flooring Type:
N/A
Has Fireplace:
Yes
Fireplace Type:
N/A
Property Details
12632
Yes
Yes
Type:
Garage, Attached
Location:
N/A
Status:
N/A
Number of Spaces:
3
N/A
N/A
N/A
N/A
N/A
N/A
N/A
Construction Details
N/A
N/A
N/A
N/A
Tile
Tax History
Year
Amount
Land
Improvement
Percent Change
Assessment
2020
$16,213
$423,647
$786,777
--%
$1,210,424
2019
$16,218
$415,341
$771,350
--%
$1,186,691
2018
$15,884
$407,198
$756,226
--%
$1,163,424
2017
$15,894
$399,214
$741,399
--%
$1,140,613
2016
$15,028
$391,387
$726,862
--%
$1,118,249
2014
$14,377
$377,958
$701,922
--%
$1,079,880
2013
$10,356
$290,000
$483,000
--%
$773,000
2012
$10,316
$321,000
$534,000
--%
$855,000

Average Home Price in 92253
Nearby Properties
Zip Code
Price
Bed
Bath
Sqft
Lot
Sold Date
$3,084,174
$3,084,174
3 Beds
3 Baths
3,291 Sqft
10,890 Lot (sqft)
Sold 09/23/2026
$1,180,145
$1,180,145
4 Beds
3.5 Baths
3,502 Sqft
7,841 Lot (sqft)
Sold 09/22/2026
$1,269,524
$1,269,524
4 Beds
3.25 Baths
3,381 Sqft
9,583 Lot (sqft)
Sold 07/28/2026
$--
4 Beds
4 Baths
3,381 Sqft
13,503 Lot (sqft)
Sold 06/10/2026
$2,195,000
$2,195,000
5 Beds
4.5 Baths
3,612 Sqft
12,632 Lot (sqft)
Sold 10/26/2026
$1,399,000
$1,399,000
4 Beds
3.25 Baths
3,381 Sqft
8,712 Lot (sqft)
Sold 10/27/2026
$3,599,900
$3,599,900
6 Beds
4.5 Baths
3,638 Sqft
29,621 Lot (sqft)
Sold 10/27/2026
$1,299,000
$1,299,000
4 Beds
3.5 Baths
3,502 Sqft
8,712 Lot (sqft)
Sold 10/26/2026
$1,126,915
$1,126,915
4 Beds
3.5 Baths
3,502 Sqft
7,841 Lot (sqft)
Sold 10/27/2026