Member Features
Find Real Estate Bargain!
Full foreclosure details
Home value, equity and ownership info
Find homes priced below market
Get full access with a FREE Account
Already a member?
$1,000,000
Listing Price4beds
3baths
3,899sqft
73,616sqft lot
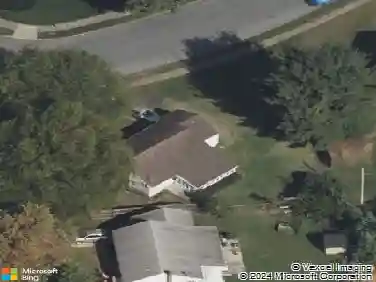
4328 Eisenhower Dr, Bethlehem, PA 18020
Member Features
Find Real Estate Bargain!
Full foreclosure details
Home value, equity and ownership info
Find homes priced below market
Get full access with a FREE Account
Already a member?
For Sale
Off Market
Home type
Price / sqft
Year built
Home Details
MULTIPLE OFFERS REC'D. BEST & FINAL OFFERS DUE BY MONDAY, 9/16, 5:00pm. A refreshing departure from the ordinary, this modern, light-filled, open-concept resort-style home is an oasis of comfort and relaxed elegance. Sited on a remarkably private 1.7 acres in the desirable Colt's Run neighborhood, the 3, 900sf home offers four bedrooms and three full baths. High ceilings on both floors allow for large and numerous windows and glass doors that frame views of the landscaped grounds, sweeping lawn, and the luxury pool complex. The living room and dining room each flank the welcoming and bright foyer which opens directly to the covered lanai and pool terrace, inviting you outside as soon as you enter the home! With the 18-foot soaring ceiling and walls of windows, the impressive family room boasts a contemporary vibe. The artistic feature wall and propane fireplace add ambiance. Open to the kitchen, both rooms have ebonized oak floors and glass doors leading to the terrace and pool. With 52" cabinets, tumbled marble backsplash, center island, Fisher Paykel double wall ovens, high-end Capital propane 6-burner cooktop, microwave drawer, and an abundance of counter space plus a pantry, the kitchen is the epicureans dream. The mud room is conveniently located next to the garage entrance, and the separate tiled laundry room has sink, counter, cabinets, and patio door that opens to a fenced grassy dog run. The flexible floor plan offers a main floor primary suite, wi
Interior Details
3899
4
3
Has Heating:
Yes
Heating Type:
Forced Air With Air Conditioning
Has Cooling:
Yes
Cooling Type:
N/A
Has Fuel:
Yes
Fuel Type:
Oil
Has Basement:
No
Basement Type:
Full
Has Flooring:
No
Flooring Type:
N/A
Has Fireplace:
Yes
Fireplace Type:
N/A
Property Details
73616
Yes
Yes
Type:
Garage, Attached
Location:
N/A
Status:
N/A
Number of Spaces:
3
N/A
N/A
N/A
N/A
N/A
N/A
N/A
Construction Details
Modern
Aluminum/vinyl
N/A
N/A
N/A
Tax History
Year
Amount
Land
Improvement
Percent Change
Assessment
2020
$13,262
$35,200
$149,800
--%
$185,000
2019
$13,031
$35,200
$149,800
--%
$185,000
2018
$12,805
$35,200
$149,800
--%
$185,000
2017
$12,576
$35,200
$149,800
--%
$185,000
2016
$12,400
$35,200
$149,800
--%
$185,000
2014
$11,867
$35,200
$149,800
--%
$185,000
2013
$11,747
$35,200
$149,800
--%
$185,000

Average Home Price in 18020
Nearby Properties
Zip Code
Price
Bed
Bath
Sqft
Lot
Sold Date
$981,127
$981,127
4 Beds
3.5 Baths
3,420 Sqft
47,045 Lot (sqft)
Sold 10/10/2026
$1,369,521
$1,369,521
5 Beds
4.5 Baths
4,169 Sqft
43,996 Lot (sqft)
Sold 10/27/2026
$959,900
$959,900
4 Beds
4 Baths
3,553 Sqft
49,223 Lot (sqft)
Sold 10/27/2026
$1,000,000
$1,000,000
4 Beds
3 Baths
3,899 Sqft
73,616 Lot (sqft)
Sold 10/12/2026
$899,000
$899,000
7 Beds
6 Baths
3,882 Sqft
45,302 Lot (sqft)
Sold 10/26/2026