Member Features
Find Real Estate Bargain!
Full foreclosure details
Home value, equity and ownership info
Find homes priced below market
Get full access with a FREE Account
Already a member?
$906,815
Listing Price4beds
3.5baths
3,706sqft
13,197sqft lot
12431 Eileen St, Lemont, IL 60439
Member Features
Find Real Estate Bargain!
Full foreclosure details
Home value, equity and ownership info
Find homes priced below market
Get full access with a FREE Account
Already a member?
For Sale
Home type
Price / sqft
Year built
Home Details
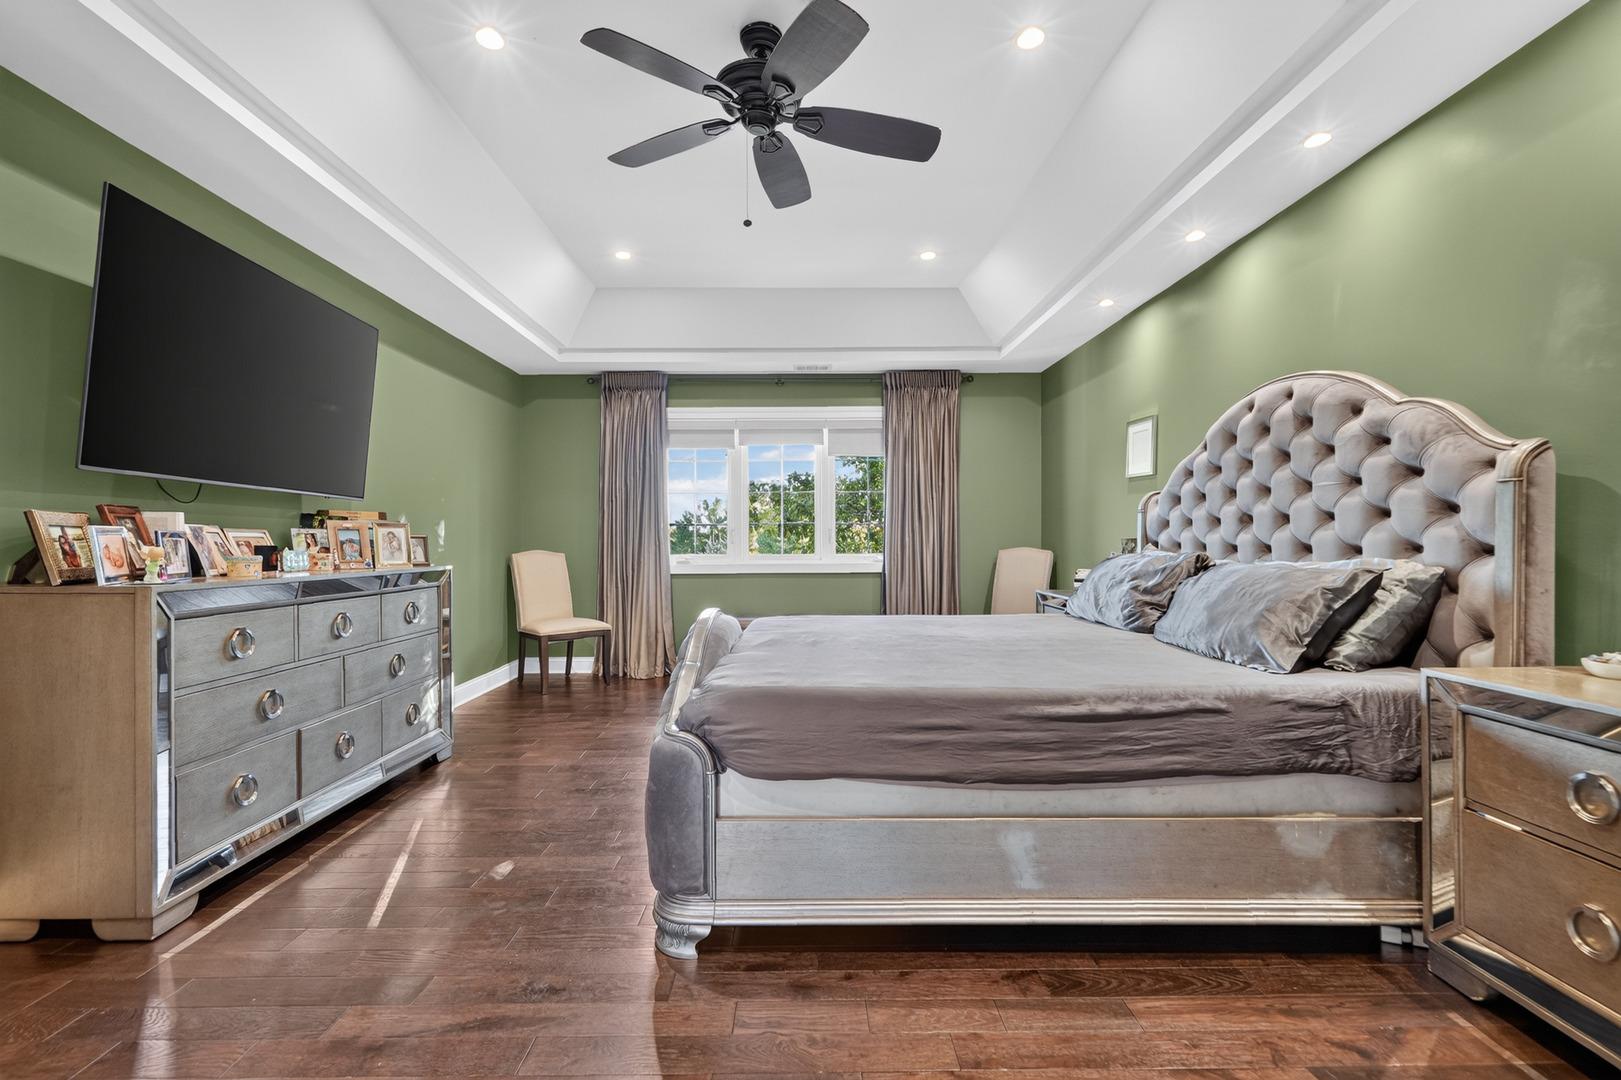
Welcome home to 12431 Eileen St in the sought-after Gleneagles community, located within the highly rated Lemont school district! Built in 2024 and lightly lived in for just one year, this stunning Estate home offers the feel of new construction-without the wait. Featuring 5 bedrooms and 3.5 bathrooms, this home blends modern design with thoughtful upgrades already completed for you. Step into an open-concept layout designed for today's lifestyle, highlighted by soaring 18-foot ceilings in the living room and floor-to-ceiling natural light that creates a bright, airy feel throughout. The stunning kitchen is fully equipped with built-in stainless steel appliances, tile backsplash, oversized island with seating, walk-in pantry, and now includes a newly added refrigerator. Enjoy natural light year-round in the bright sunroom, or host gatherings in your formal dining room. A versatile flex room and main-level bedroom with full bath provide ideal space for guests, a home office, or multi-generational living. Upstairs, retreat to your private primary suite featuring a tray ceiling and a spa-like bath with double vanity, quartz countertops, and a tiled walk-in shower with glass enclosure. Additional everyday convenience comes with LG washer and dryer already installed, along with custom window treatments throughout the home. Step outside to a fully fenced yard with professional landscaping, perfect for outdoor enjoyment, while storm doors and a security system add comfort and peace
Interior Details
3706
4
3.5
Has Heating:
Yes
Heating Type:
Yes
Has Cooling:
Yes
Cooling Type:
Central
Has Fuel:
No
Fuel Type:
N/A
Has Basement:
No
Basement Type:
N/A
Has Flooring:
No
Flooring Type:
N/A
Has Fireplace:
Yes
Fireplace Type:
N/A
Property Details
13197
No
No
Type:
N/A
Location:
N/A
Status:
N/A
Number of Spaces:
N/A
N/A
N/A
N/A
N/A
N/A
N/A
N/A
Construction Details
N/A
Brick/stone (brick And/or Stone)
N/A
N/A
Asphalt
Tax History
Year
Amount
Land
Improvement
Percent Change
Assessment

Average Home Price in 60439
Nearby Properties
Zip Code
Price
Bed
Bath
Sqft
Lot
Sold Date
$722,910
$722,910
4 Beds
2.5 Baths
3,294 Sqft
10,570 Lot (sqft)
Sold 08/12/2026
$786,906
$786,906
4 Beds
2.5 Baths
3,388 Sqft
10,438 Lot (sqft)
Sold 06/12/2026
$575,226
$575,226
4 Beds
2.5 Baths
3,419 Sqft
10,799 Lot (sqft)
Sold 06/04/2026
$906,815
$906,815
4 Beds
3.5 Baths
3,706 Sqft
13,197 Lot (sqft)
Sold 10/26/2026
$753,230
$753,230
4 Beds
2.5 Baths
3,460 Sqft
8,280 Lot (sqft)
Sold 10/27/2026
$873,322
4 Beds
3.5 Baths
3,323 Sqft
16,500 Lot (sqft)
Sold NaN/NaN/NaN
$931,163
$931,163
4 Beds
3.5 Baths
4,109 Sqft
15,000 Lot (sqft)
Sold NaN/NaN/NaN
$988,580
$988,580
5 Beds
3.5 Baths
3,653 Sqft
19,255 Lot (sqft)
Sold 10/26/2026