Member Features
Find Real Estate Bargain!
Full foreclosure details
Home value, equity and ownership info
Find homes priced below market
Get full access with a FREE Account
Already a member?
$673,125
Listing Price4beds
4baths
2,995sqft
49,658sqft lot
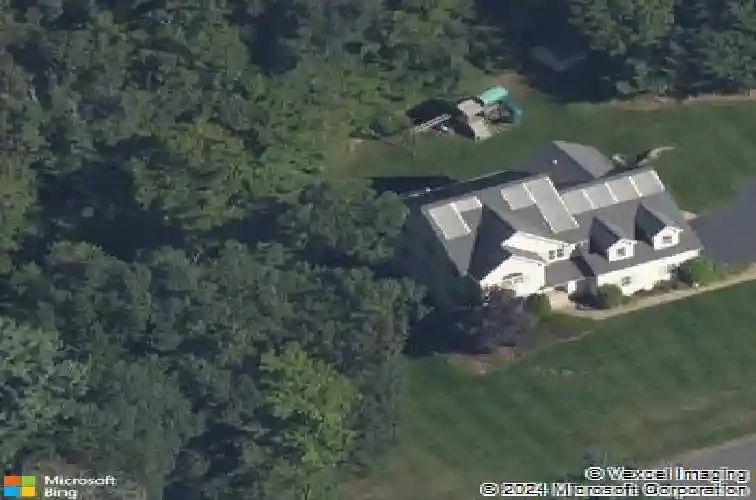
5 Edwards Way, Bloomfield, CT 06002
Member Features
Find Real Estate Bargain!
Full foreclosure details
Home value, equity and ownership info
Find homes priced below market
Get full access with a FREE Account
Already a member?
For Sale
Home type
Price / sqft
Year built
Home Details
Welcome to 5 Edwards Way, a beautifully crafted custom home set on a 1.14-acre property with its own wooded backdrop on a quiet cul-de-sac. Built in 2008, this exceptional 5-bedroom home offers 2,995 sq. ft. above grade plus 990 finished heated sq. ft. in the walk-out lower level, combining timeless elegance with outstanding quality. The living area at the heart of the home features soaring cathedral ceilings, rich cherry flooring, a gas fireplace, and abundant natural light. The open floor plan seamlessly connects the kitchen, informal dining area, and family room, with access to an expansive Trex deck overlooking the backyard and woods. A separate formal dining room is perfect for entertaining. A first-floor bedroom suite with private bath offers ideal flexibility for guests, multigenerational living, or a home office. Upstairs, the luxurious primary suite features window seats, an oversized walk-in closet, and a spa-like bath with double granite vanities, jetted tub, and separate shower. Three additional spacious bedrooms and a conveniently located laundry room complete the upper level. The walk-out lower level is finished to the same high standard, featuring a wet bar with custom white cabinetry, granite countertops, built-in refrigerator and microwave, stylish half bath, sliders to a private patio, and abundant storage. Amenities include central air, central vacuum, two-car garage, turnaround driveway, and an in-ground irrigation system.
Interior Details
2995
4
4
Has Heating:
Yes
Heating Type:
Forced Air With Air Conditioning
Has Cooling:
Yes
Cooling Type:
N/A
Has Fuel:
Yes
Fuel Type:
Gas
Has Basement:
No
Basement Type:
Partial
Has Flooring:
No
Flooring Type:
N/A
Has Fireplace:
Yes
Fireplace Type:
N/A
Property Details
49658
No
No
Type:
N/A
Location:
N/A
Status:
N/A
Number of Spaces:
N/A
N/A
N/A
N/A
N/A
N/A
N/A
N/A
Construction Details
Colonial
Aluminum/vinyl
N/A
Gable
Wood Shingle
Tax History
Year
Amount
Land
Improvement
Percent Change
Assessment
2020
$9,315
$51,100
$205,800
--%
$256,900
2019
$9,815
$51,100
$202,790
--%
$253,890
2018
$11,873
$51,520
$255,920
--%
$307,440
2017
$11,855
$51,520
$255,920
--%
$307,440
2016
$10,995
$51,520
$240,520
--%
$292,040
2014
$13,057
$77,350
$287,980
--%
$365,330
2011
$12,765
$77,350
$287,980
--%
$365,330

Average Home Price in 06002
Nearby Properties
Zip Code
Price
Bed
Bath
Sqft
Lot
Sold Date
$673,125
4 Beds
4 Baths
2,995 Sqft
49,658 Lot (sqft)
Sold 10/26/2026