Member Features
Find Real Estate Bargain!
Full foreclosure details
Home value, equity and ownership info
Find homes priced below market
Get full access with a FREE Account
Already a member?
$509,459
Listing Price3beds
2baths
1,352sqft
100,188sqft lot
45 Edwards Rd, Bethany, CT 06524
Member Features
Find Real Estate Bargain!
Full foreclosure details
Home value, equity and ownership info
Find homes priced below market
Get full access with a FREE Account
Already a member?
For Sale
Home type
Price / sqft
Year built
Home Details
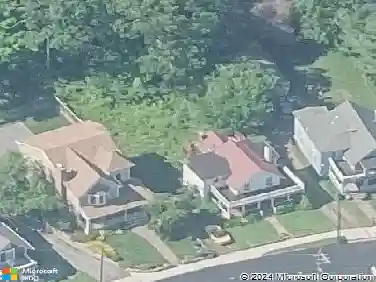
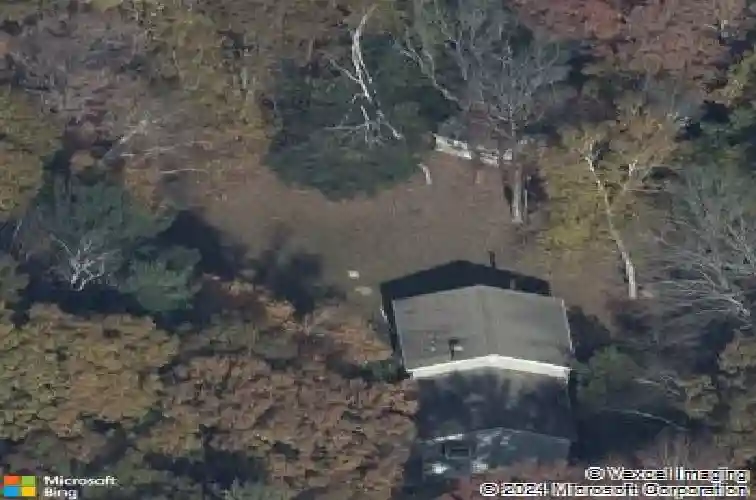
Welcome to 45 Edwards Road, a beautifully maintained split-level home tucked away on a quiet cul-de-sac in Bethany's award-winning school district. Offering the perfect blend of privacy, modern updates, and everyday convenience, this move-in-ready home is just minutes from local shopping, restaurants, and scenic hiking trails. Perched on a hill with a level backyard, the property provides a peaceful setting with beautiful views of the surrounding woods and rock formations. Inside, the sun-filled kitchen and dining area feature a bay window, abundant cabinetry, recessed lighting, and plenty of natural light. The spacious living room overlooks the treetops, while the inviting lower-level family room offers a stunning stone fireplace, warm pine paneling, and custom built-in shelving, creating the perfect space to relax or entertain. The home features three generously sized bedrooms and two updated full bathrooms, including a private primary suite. Thoughtful upgrades throughout include Pergo TimberCraft flooring, smart home technology, smart ceiling fans, Energy Star sliding doors, a pellet stove, a propane standby generator, a newer HVAC system, hot water heater, well pressure tank, updated water system, and a 200-amp electrical service with whole-house surge protection. Meticulously maintained and loaded with valuable updates, this home offers comfort, efficiency, and a peaceful lifestyle in one of Bethany's most sought-after communities.
Interior Details
1352
3
2
Has Heating:
Yes
Heating Type:
Forced Air With Air Conditioning
Has Cooling:
Yes
Cooling Type:
N/A
Has Fuel:
Yes
Fuel Type:
Gas
Has Basement:
No
Basement Type:
Unfinished
Has Flooring:
No
Flooring Type:
N/A
Has Fireplace:
Yes
Fireplace Type:
N/A
Property Details
100188
Yes
Yes
Type:
Garage, Basement
Location:
N/A
Status:
N/A
Number of Spaces:
2
N/A
N/A
N/A
N/A
N/A
N/A
N/A
Construction Details
Split Level
Aluminum/vinyl
N/A
Gable
Asphalt
Tax History
Year
Amount
Land
Improvement
Percent Change
Assessment
2020
$7,116
$89,570
$105,060
--%
$194,630
2019
$7,182
$89,570
$105,060
--%
$194,630
2018
$7,288
$99,900
$97,610
--%
$197,510
2017
$7,288
$99,900
$97,610
--%
$197,510
2016
$7,012
$99,900
$97,610
--%
$197,510
2014
$6,696
$99,900
$97,610
--%
$197,510
2011
$6,902
$105,500
$127,680
--%
$233,180

Average Home Price in 06524
Nearby Properties
Zip Code
Price
Bed
Bath
Sqft
Lot
Sold Date
$509,459
$509,459
3 Beds
2 Baths
1,352 Sqft
100,188 Lot (sqft)
Sold 10/27/2026