Member Features
Find Real Estate Bargain!
Full foreclosure details
Home value, equity and ownership info
Find homes priced below market
Get full access with a FREE Account
Already a member?
$259,900
Listing Price3beds
1.5baths
1,131sqft
7,187sqft lot
14234 Edshire Dr, Sterling Heights, MI 48312
Member Features
Find Real Estate Bargain!
Full foreclosure details
Home value, equity and ownership info
Find homes priced below market
Get full access with a FREE Account
Already a member?
For Sale
Off Market
Home type
Price / sqft
Year built
Home Details
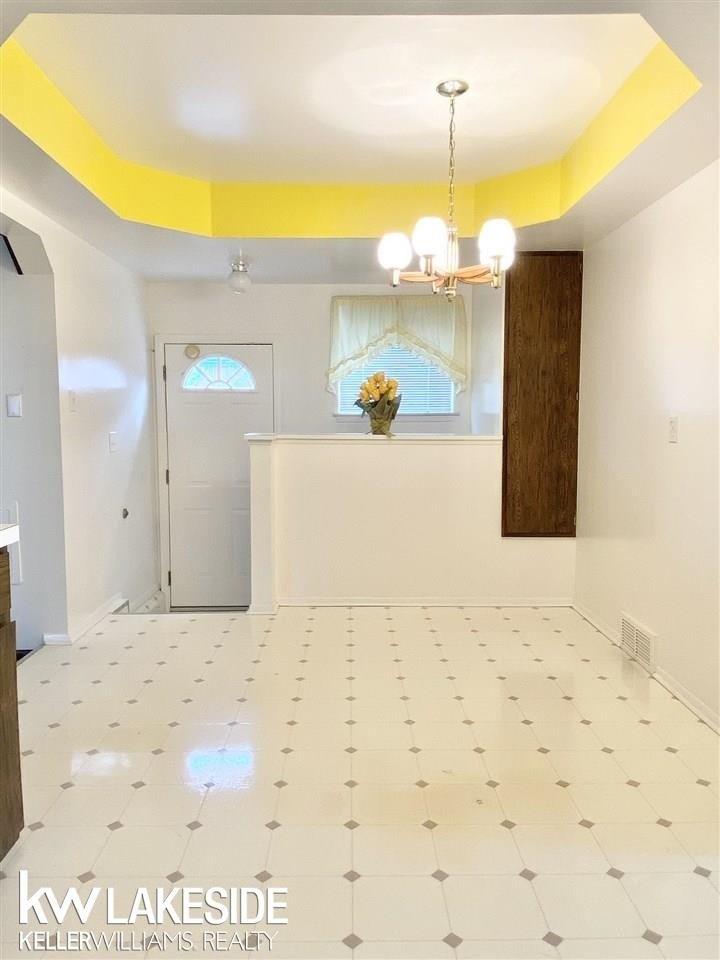
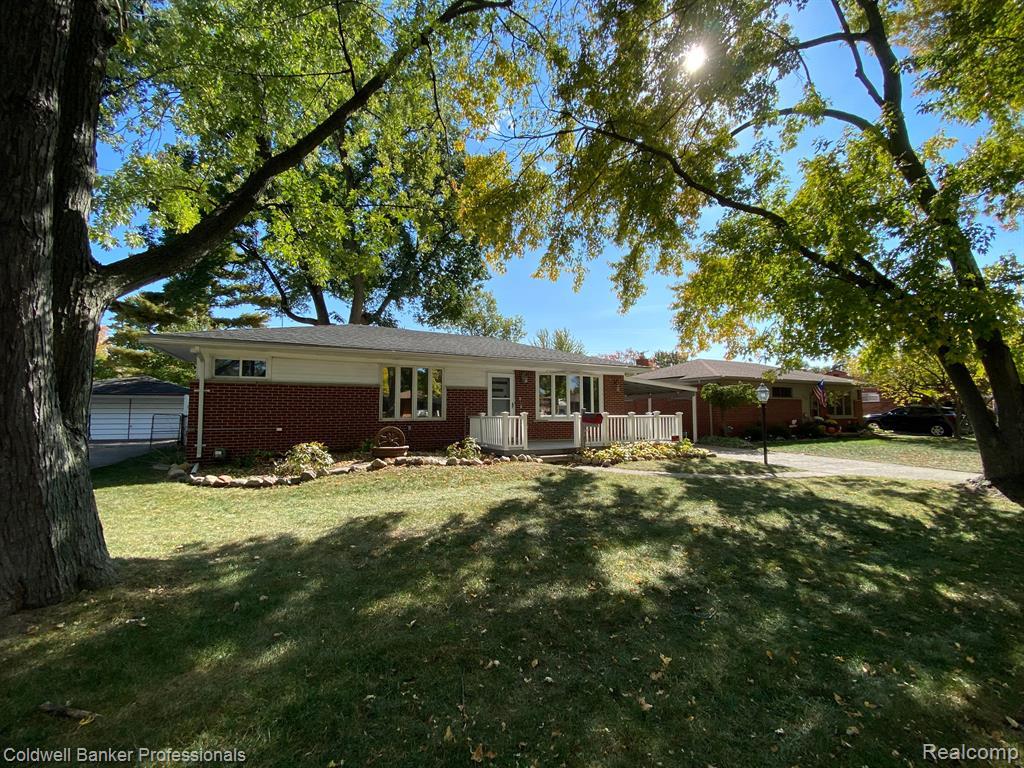
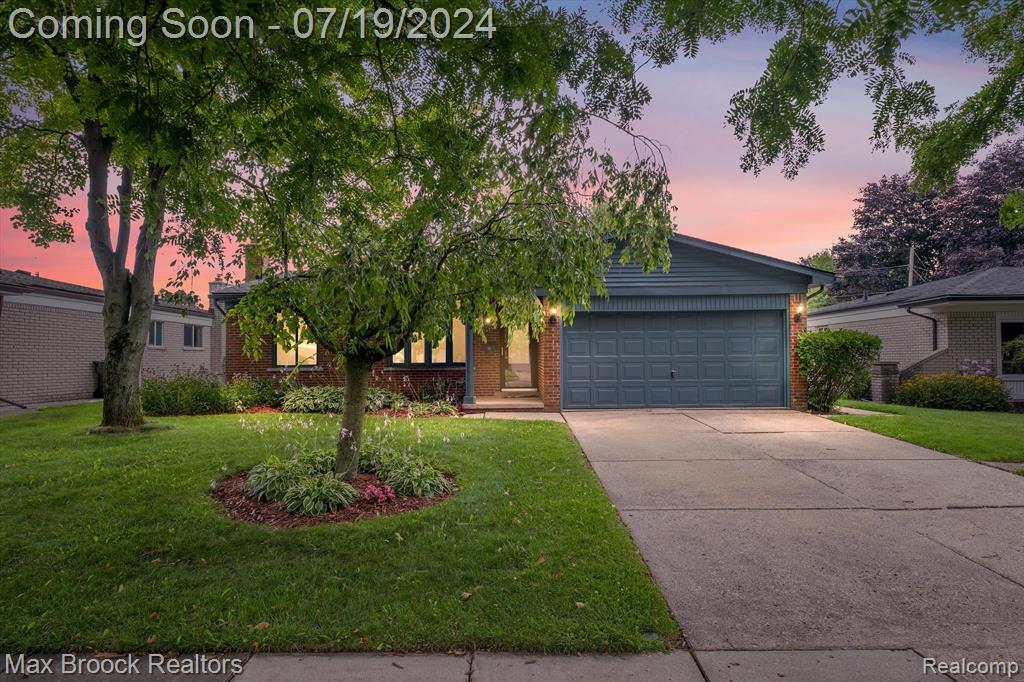
Welcome home to 14234 Edshire Dont hesitate, this is the one you have been waiting for. A Sterling Heights, 3 bedroom, 1 bath, brick ranch that has been lovingly maintained. Newly updated with light oak laminate floors and fresh neutral paint throughout, this home is ready to move in. Youll love the spacious rooms, natural light, white kitchen, and room to expand in the huge unfinished lower level, complete with a natural fireplace. Youll love the convenience of the 2-car attached garage, the bath located adjacent to the large kitchen, natural light flooding the eating area from the sliding glass door to the patio and with views of gorgeous established landscaping. The large bay window in the living room offers great views of the neighborhood with mature trees and a curvy street. This is a happy home and is ready for its new owner. Schedule a showing before its gone. BATVAI (all measurements are estimates).
Interior Details
1131
3
1.5
Has Heating:
Yes
Heating Type:
Forced Air With Air Conditioning
Has Cooling:
No
Cooling Type:
N/A
Has Fuel:
No
Fuel Type:
N/A
Has Basement:
No
Basement Type:
Basement (unspecified)
Has Flooring:
No
Flooring Type:
N/A
Has Fireplace:
Yes
Fireplace Type:
N/A
Property Details
7187
No
No
Type:
Garage, Attached
Location:
N/A
Status:
N/A
Number of Spaces:
1
N/A
N/A
N/A
N/A
N/A
N/A
N/A
Construction Details
N/A
N/A
N/A
N/A
N/A
Tax History
Year
Amount
Land
Improvement
Percent Change
Assessment
2019
$2,482
$0
$0
--%
$84,400
2019
$2,482
$0
$0
--%
$77,200
2018
$2,504
$0
$0
--%
$73,400
2017
$2,414
$0
$0
--%
$71,200
2016
$2,363
$0
$0
--%
$68,700
2014
$2,277
$0
$0
--%
$56,400
2013
$2,121
$0
$0
--%
$54,200
2012
$2,072
$0
$0
--%
$50,950

Average Home Price in 48312
Nearby Properties
Zip Code
Price
Bed
Bath
Sqft
Lot
Sold Date
$242,295
-- Beds
1.5 Baths
1,131 Sqft
7,187 Lot (sqft)
Sold 10/08/2026
$266,529
-- Beds
1.5 Baths
1,107 Sqft
6,795 Lot (sqft)
Sold 10/27/2026
$269,900
4 Beds
1 Baths
1,289 Sqft
39,596 Lot (sqft)
Sold 09/29/2026
$259,900
3 Beds
1.5 Baths
1,131 Sqft
7,187 Lot (sqft)
Sold 11/02/2026
$309,970
-- Beds
2 Baths
1,107 Sqft
7,187 Lot (sqft)
Sold 10/27/2026