
Member Features
Find Real Estate Bargain!
Full foreclosure details
Home value, equity and ownership info
Find homes priced below market
Get full access with a FREE Account
Already a member?
$2,190,582
Listing Price6beds
3.5baths
3,376sqft
36,869sqft lot
69 Edmund Rd, Arlington, MA 02474
Member Features
Find Real Estate Bargain!
Full foreclosure details
Home value, equity and ownership info
Find homes priced below market
Get full access with a FREE Account
Already a member?
For Sale
Off Market
Home type
Price / sqft
Year built
Home Details
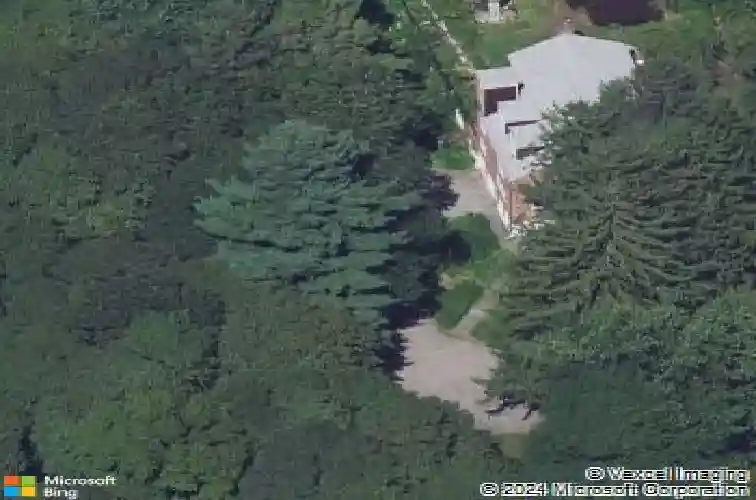
Tucked beneath a beautiful canopy of trees, youll find one of Arlingtons truest treasures, an enchanted, incredibly special villa framed by stone pillars, whimsical statues, & a winding cobblestone path. Echoing the spirit of 'The Secret Garden', this storybook retreat feels like a hidden castle wrapped in lush greenery, bluestone patios, & waves of perennials blooming all season long. Inside, floor-to-ceiling glass doors, soaring ceilings, a cozy wood-burning fireplace, & terrazzo floors set the tone to kick back & relax in the Great Room. Updated in the 90s, the kitchen is fully equipped while a 1/2 bath & den/office/optional bedroom round out the main level. Upstairs are 6 spacious bedrooms, including a primary suite w/walk-in closet & bath, each w/thoughtfully placed windows or glass doors & a wrap around deck. At the top, a lookout tower invites little imaginations to run wild! This rare setting, one of the largest green spaces in town, offers ADU & future development pot'l!
Interior Details
3376
6
3.5
Has Heating:
Yes
Heating Type:
Forced Air With Air Conditioning
Has Cooling:
Yes
Cooling Type:
N/A
Has Fuel:
Yes
Fuel Type:
Gas
Has Basement:
No
Basement Type:
Unfinished
Has Flooring:
No
Flooring Type:
N/A
Has Fireplace:
Yes
Fireplace Type:
N/A
Property Details
36869
No
No
Type:
Garage, Basement
Location:
N/A
Status:
N/A
Number of Spaces:
2
N/A
N/A
N/A
N/A
N/A
N/A
N/A
Construction Details
Colonial
Wood Siding
N/A
Gable
Asphalt
Tax History
Year
Amount
Land
Improvement
Percent Change
Assessment
2021
$20,406
$1,032,300
$767,200
--%
$1,799,500
2020
$19,900
$1,032,300
$767,000
--%
$1,799,300
2019
$18,138
$1,047,100
$563,700
--%
$1,610,800
2018
$17,276
$781,600
$642,600
--%
$1,424,200
2017
$16,500
$707,900
$605,800
--%
$1,313,700
2015
$14,646
$575,200
$505,700
--%
$1,080,900
2014
$14,499
$545,700
$505,700
--%
$1,051,400
2013
$14,194
$519,100
$523,800
--%
$1,042,900

Average Home Price in 02474
Nearby Properties
Zip Code
Price
Bed
Bath
Sqft
Lot
Sold Date
$1,399,390
$1,399,390
3 Beds
2 Baths
3,053 Sqft
17,206 Lot (sqft)
Sold 10/22/2026
$1,008,273
$1,008,273
4 Beds
3.5 Baths
2,895 Sqft
6,194 Lot (sqft)
Sold 07/07/2026
$2,015,110
$2,015,110
4 Beds
2.5 Baths
3,017 Sqft
8,276 Lot (sqft)
Sold 10/18/2026
$1,995,000
$1,995,000
4 Beds
1.5 Baths
3,763 Sqft
9,339 Lot (sqft)
Sold 07/10/2025
$2,190,582
$2,190,582
6 Beds
3.5 Baths
3,376 Sqft
36,869 Lot (sqft)
Sold 10/13/2026



